CONJUNTO ERMITA
Mixed-Use / Structural BIM
Mixed-Use / Structural BIM
Conjunto Ermita
Mexico City, Mexico
2012
51,668.41 m²
CCLAGROUP
Mixed-Use / Residential / Hospitality / Commercial
Structural BIM Modeling / Concrete Quantity Takeoffs / Reinforcing-Steel Quantity Takeoffs
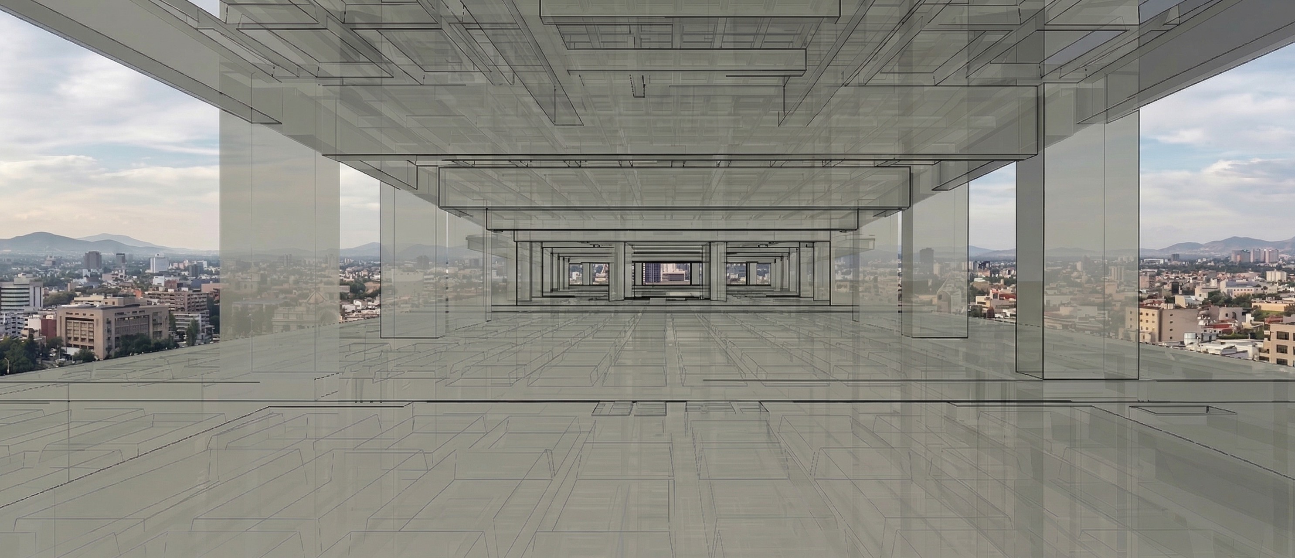
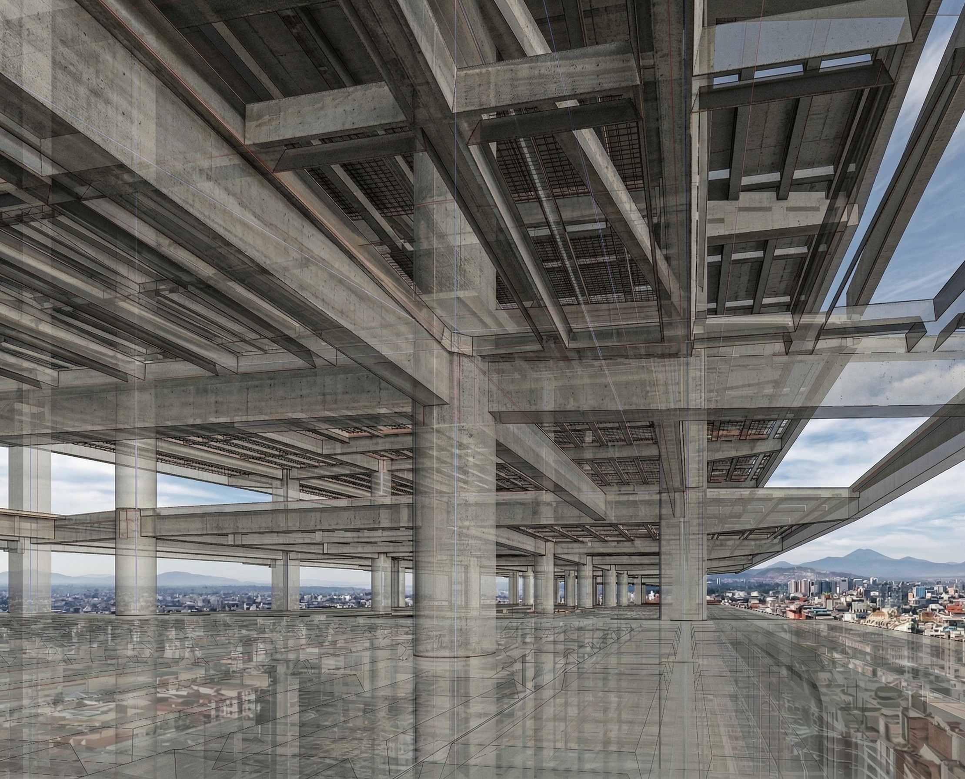
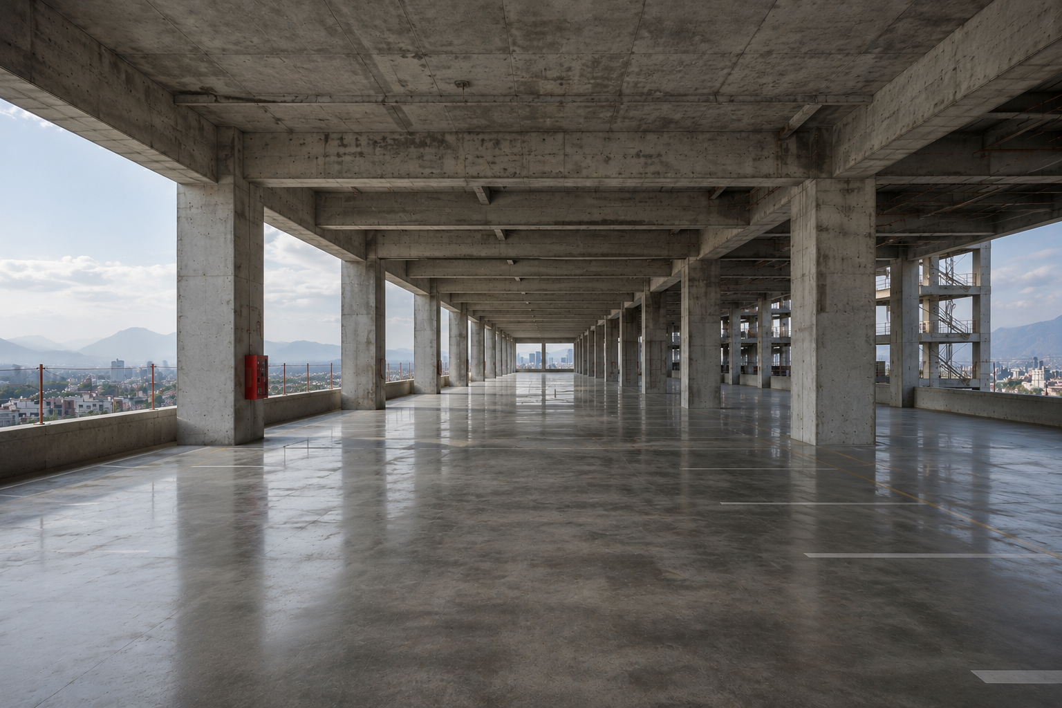
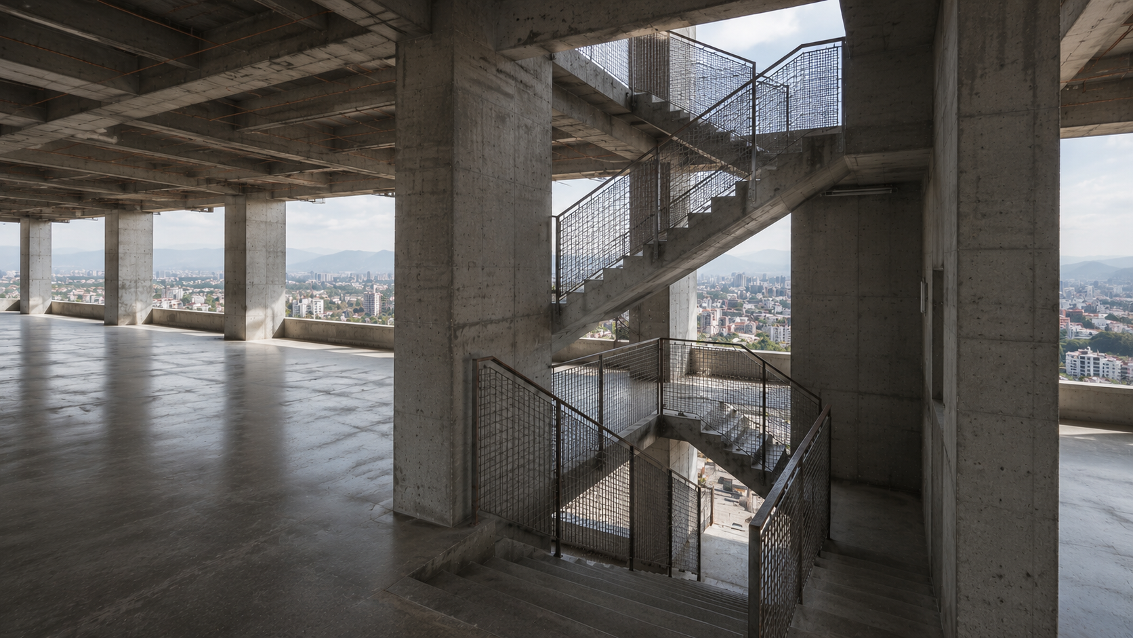
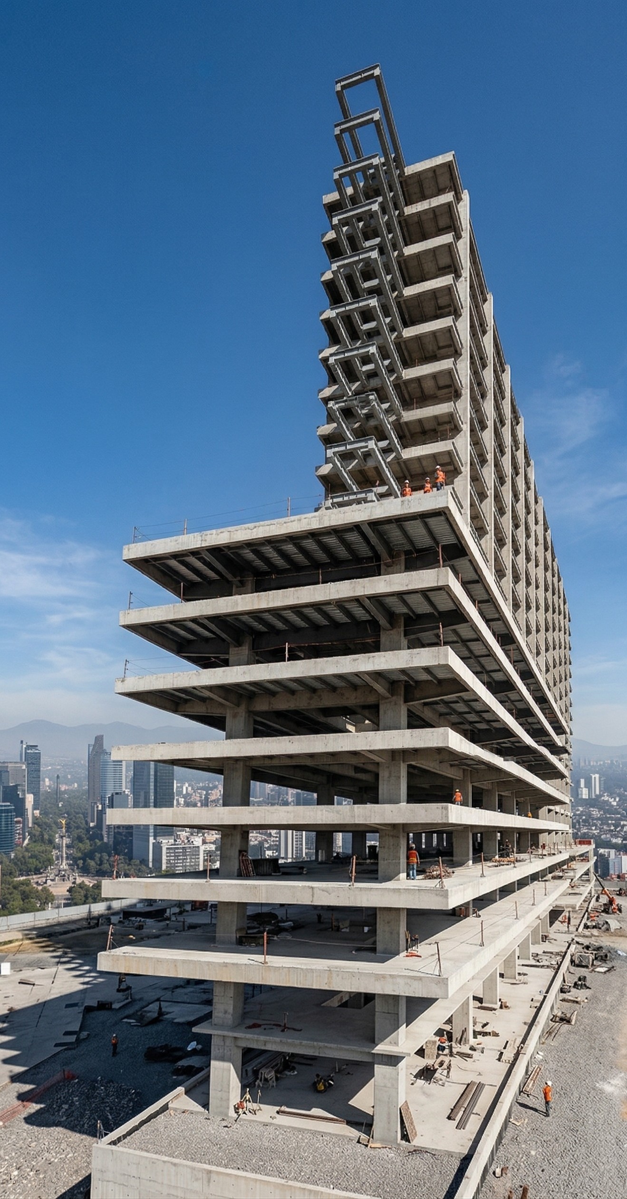
In 2012, MDL participated in an early development phase of Conjunto Ermita through the construction of the structural BIM model. The work involved translating the available structural information into a coordinated three-dimensional model that allowed the building’s concrete and reinforcing-steel systems to be reviewed with greater precision. This digital process provided a reliable technical basis for understanding the structural configuration of a complex, high-rise development before its construction.
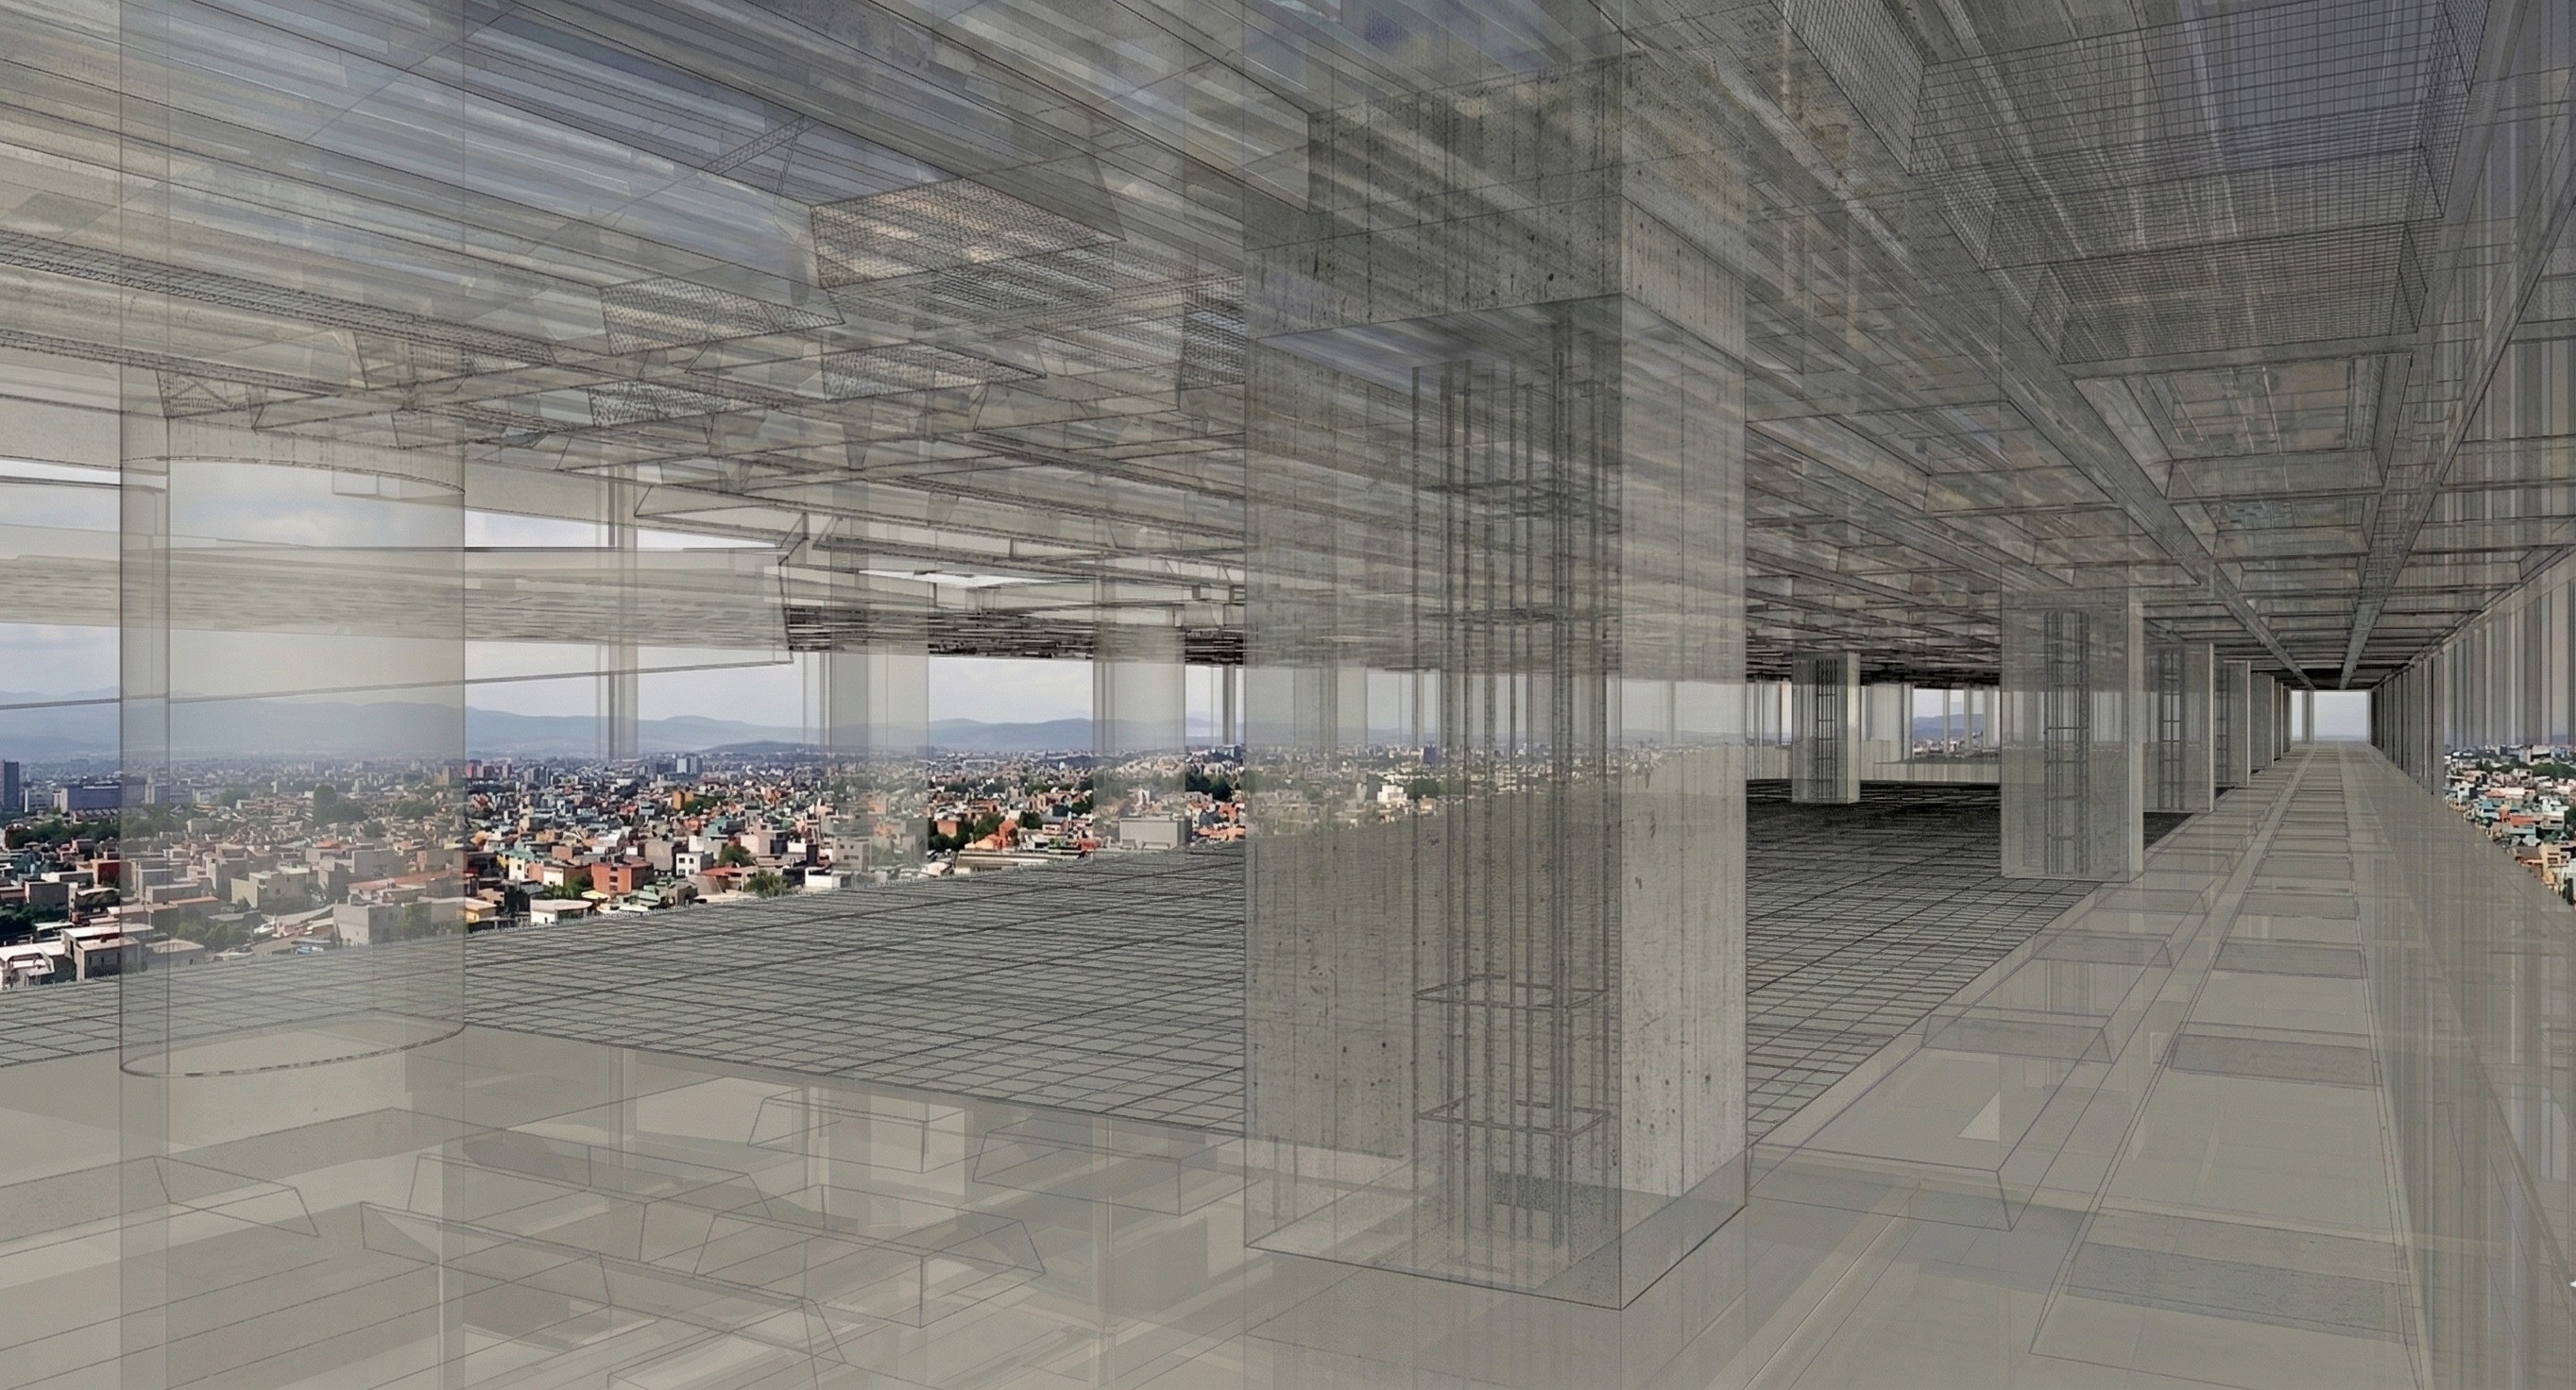
Based on the structural BIM model, MDL developed quantity takeoffs for concrete and reinforcing steel. The modeled information made it possible to organize and quantify the principal structural components, improve the traceability of the construction data, and support preliminary cost and material-planning processes. This project represents an early application of BIM as a tool not only for visualization, but also for extracting measurable and decision-oriented information from the building model.