MONTERRA
Mixed Use / BIM
Mixed Use / BIM
Monterra
CDMX, Mexico
2025
38,000 m²
Private Developer
Mixed-Use
Architecture / BIM,
Engineering Coordination
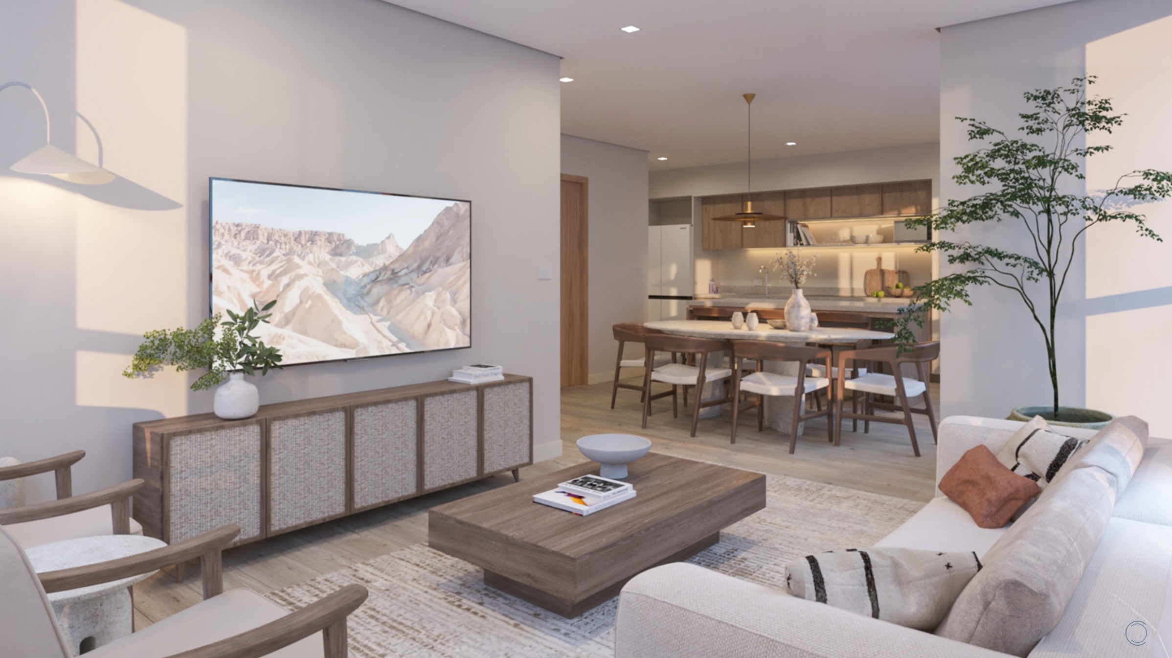
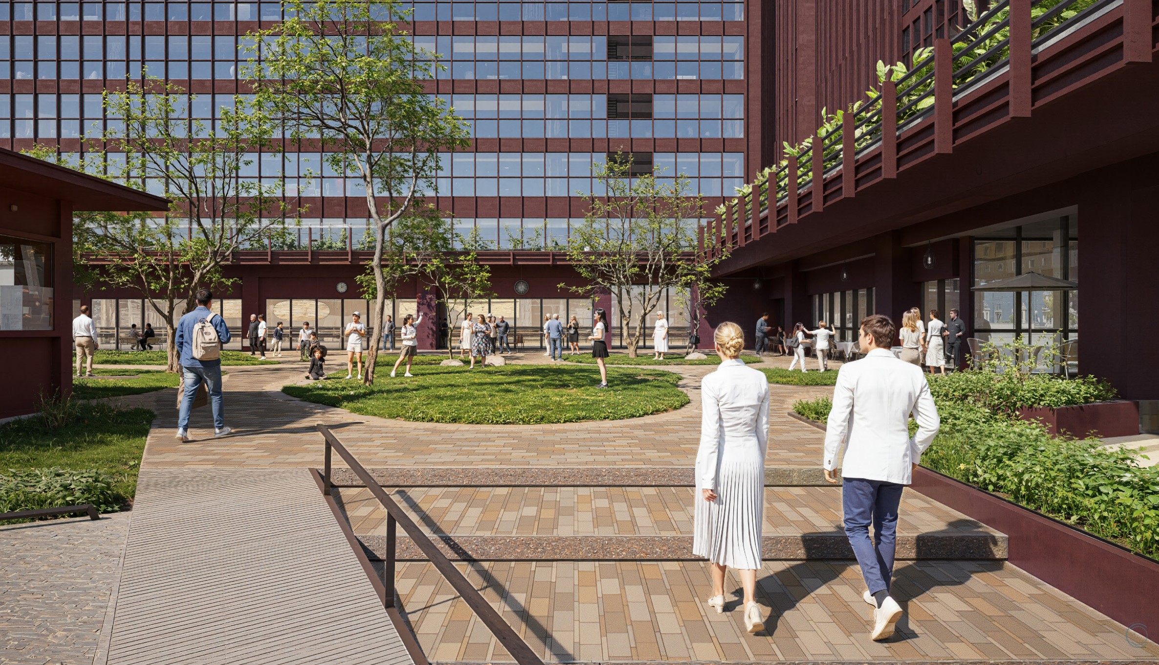
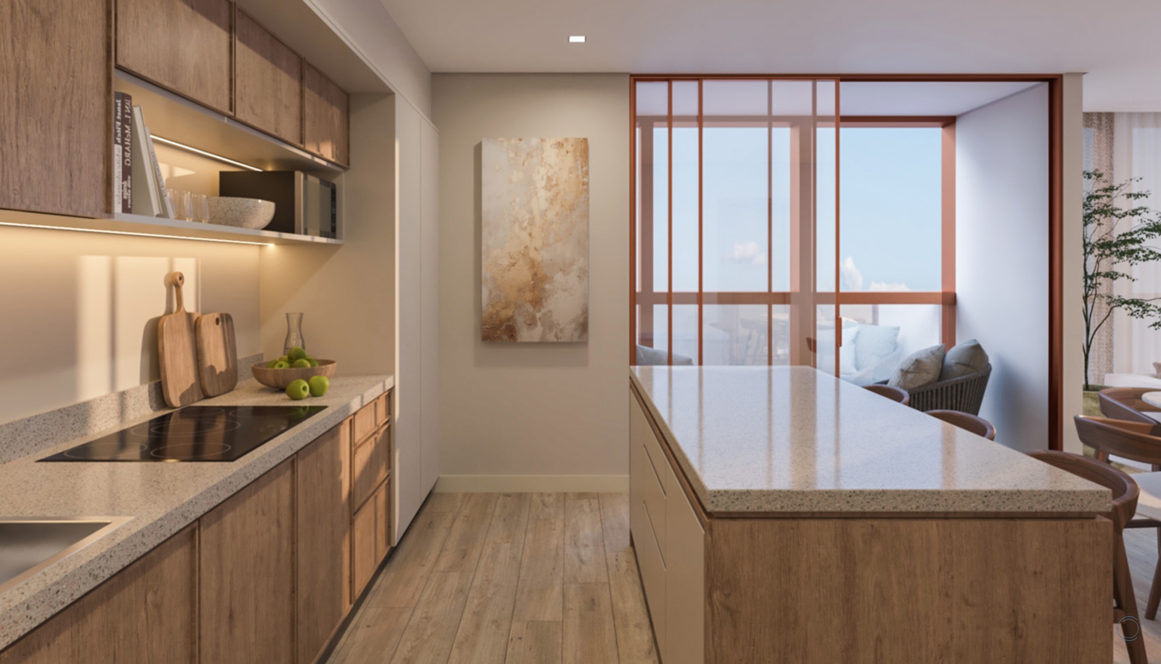
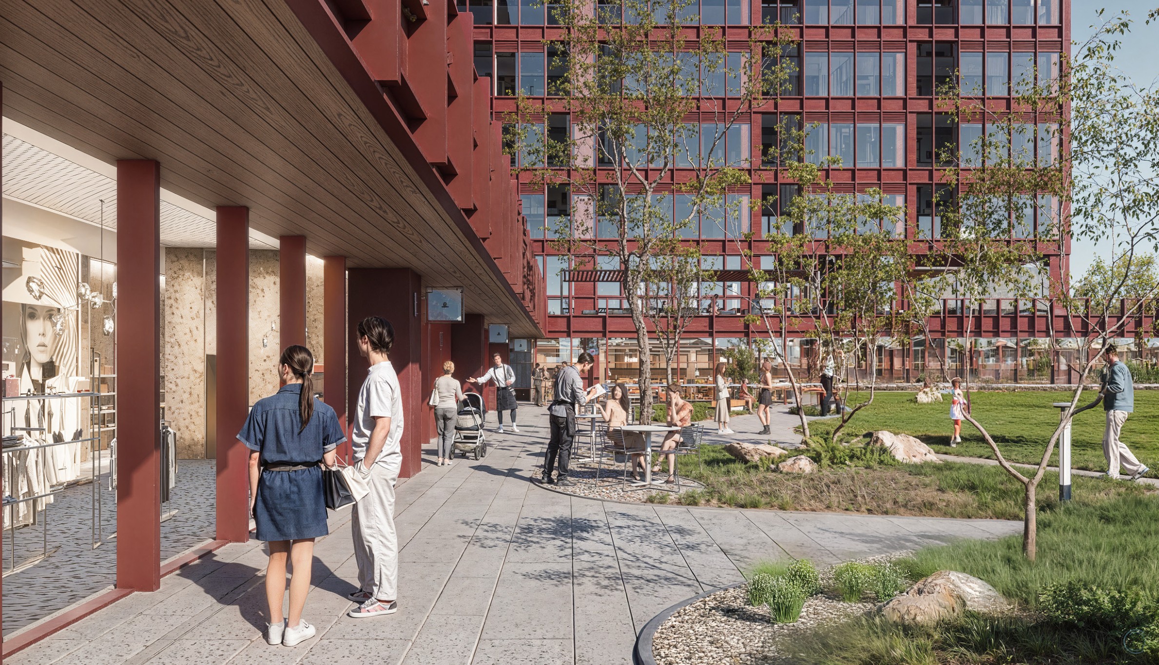
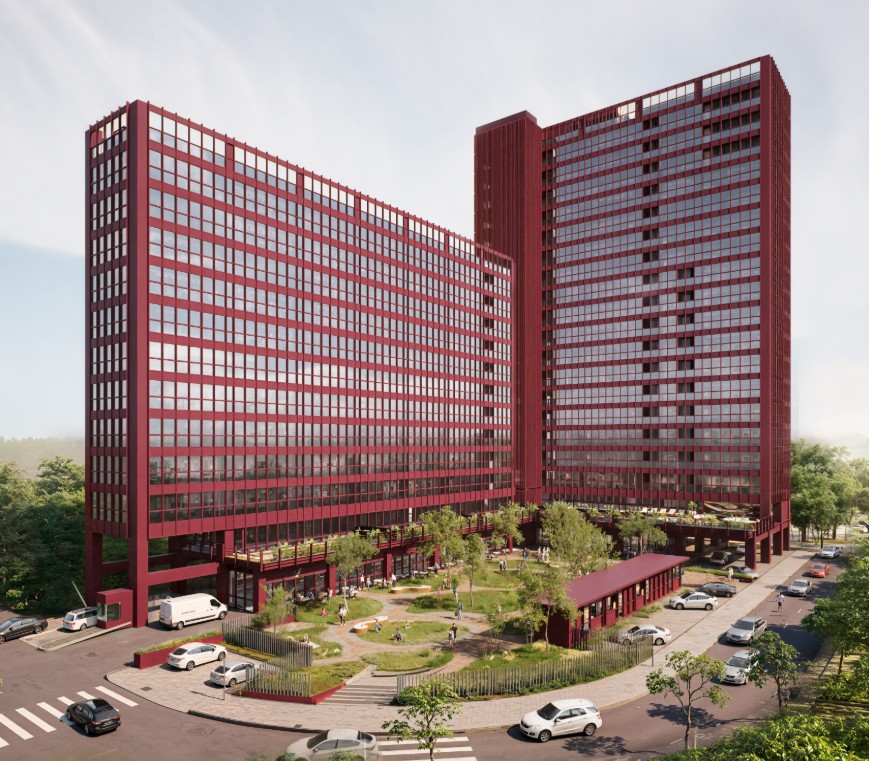
Our team led the architectural BIM modeling and engineering coordination, bringing structure, architecture, and MEP services into a unified digital environment. Monterra’s complex program, with its retail ground floors, amenity zones, and multiple residential layouts, required rigorous coordination to optimize space and vertical paths. Through clash detection and model audit workflows, we resolved critical design interferences before they reached the construction site.
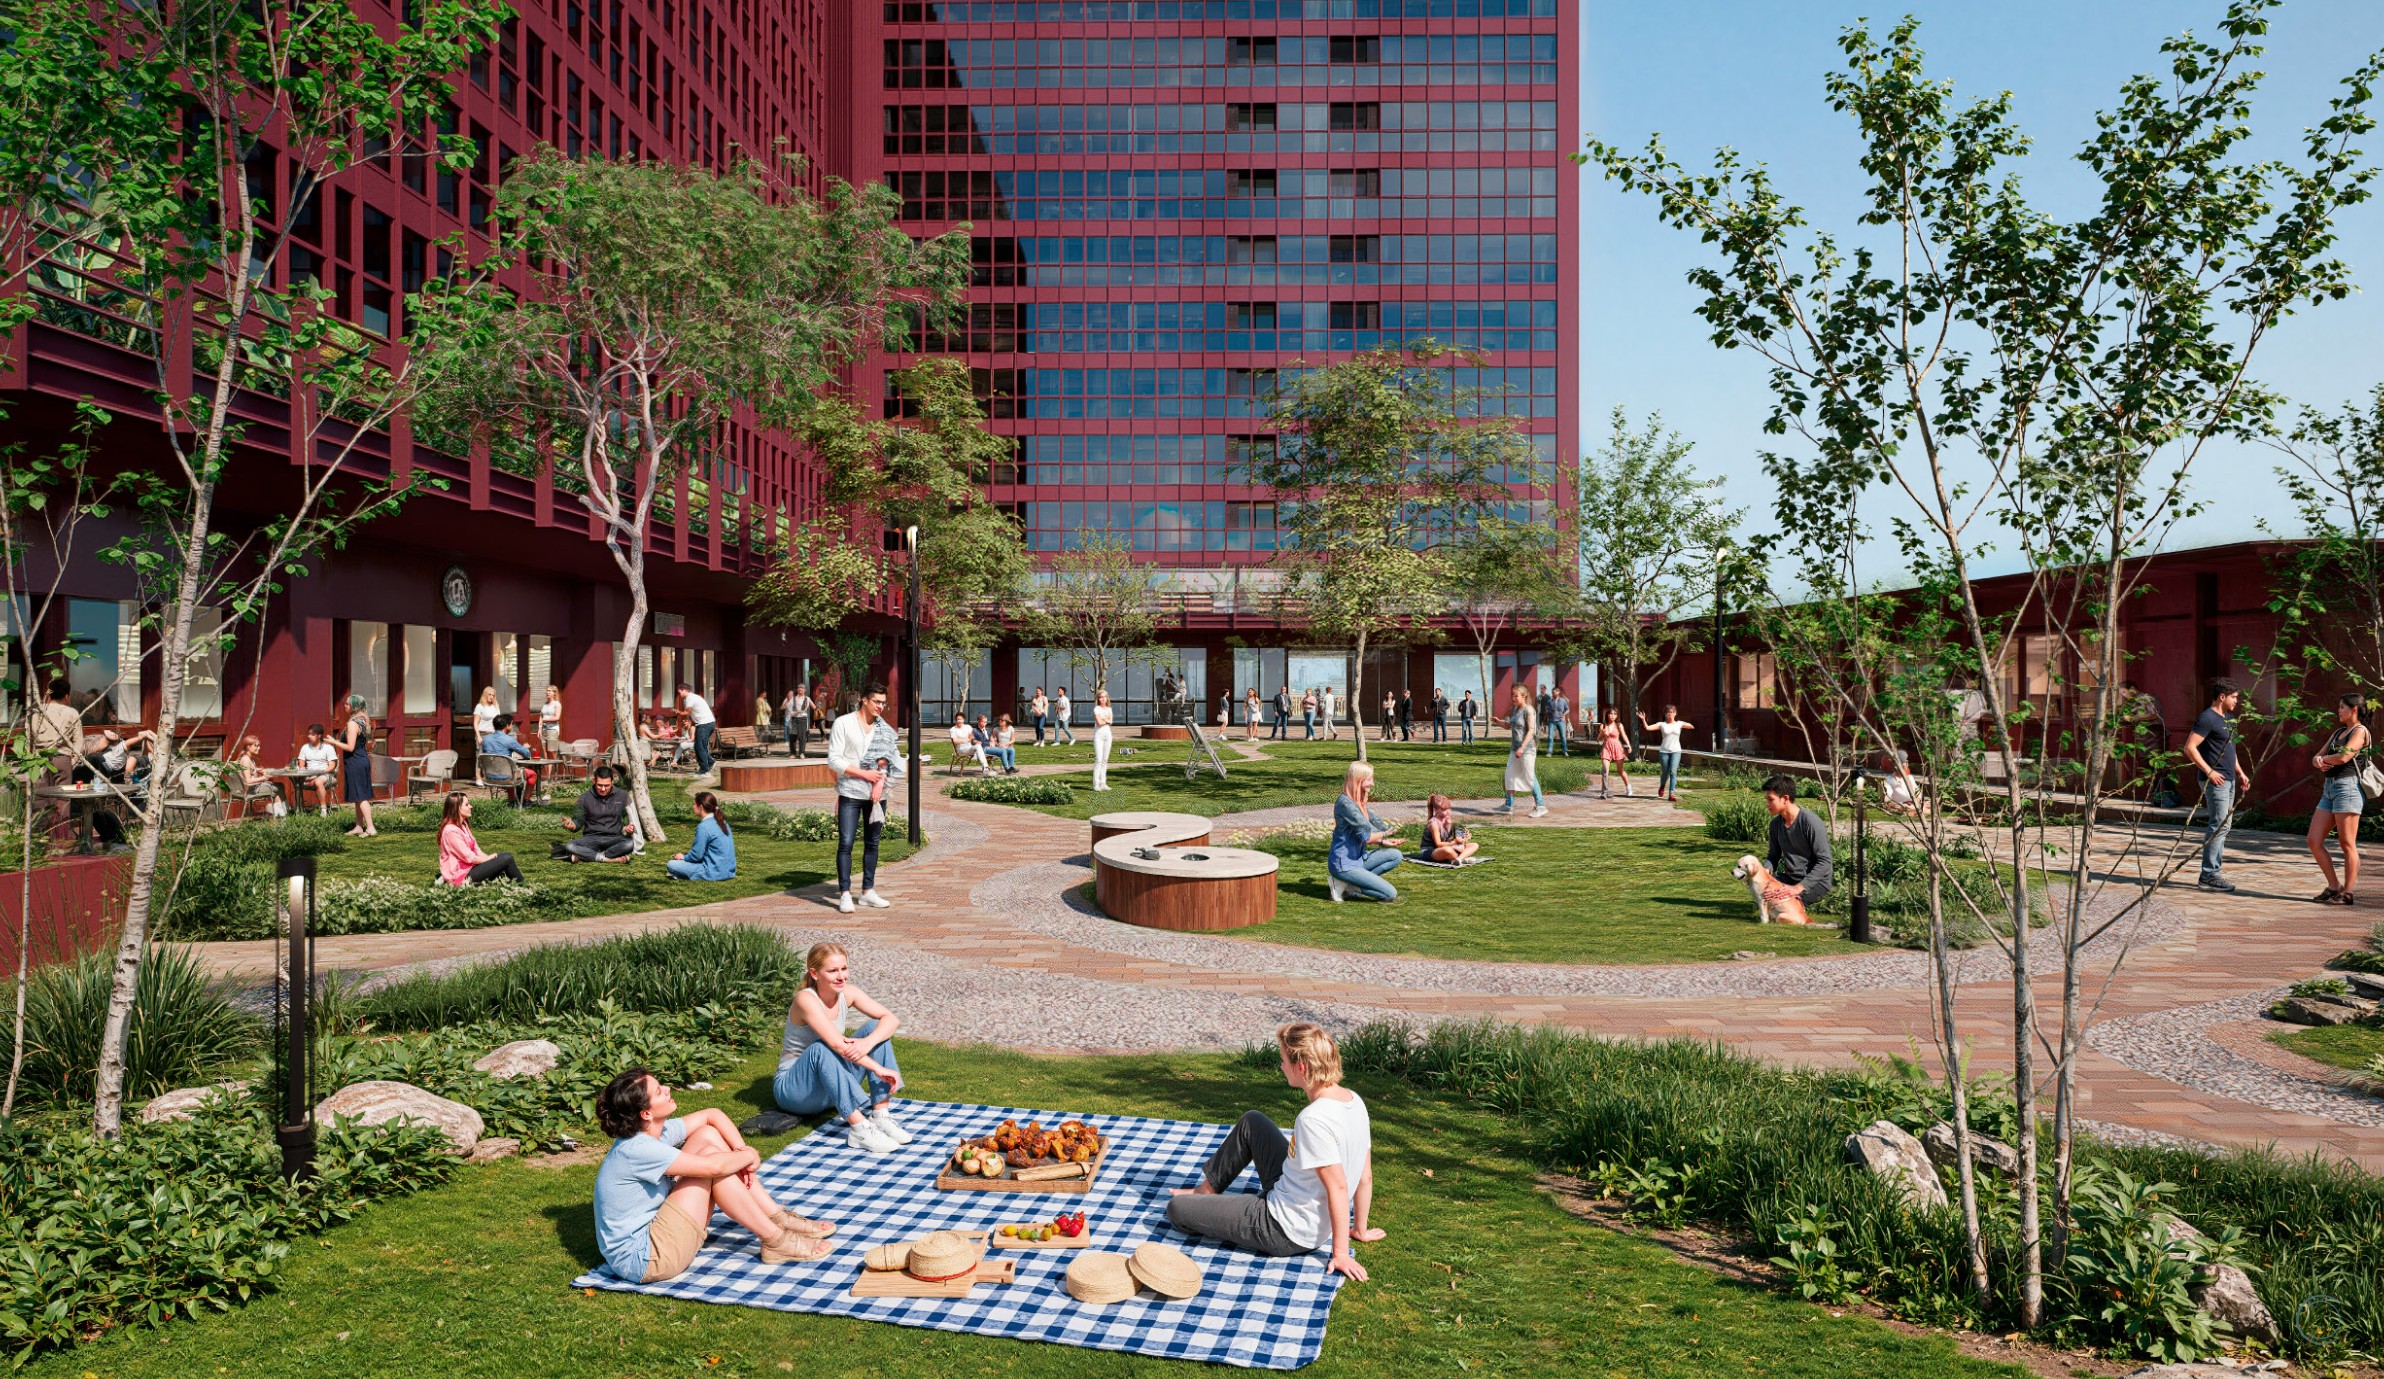
For Monterra, the integration of BIM modeling transformed the design workflow into a highly collaborative, data-driven process. Working closely with structural designers and builders, MDL coordinated the detailed design of facades, MEP system layouts, and residential units, ensuring every system aligns with the aesthetic intent and spatial constraints of the project. The result is a robust, buildable project with precise technical documentation.