NEMI
WELLNESS CONDOS
Residential / BIM
Residential / BIM
NEMI Wellness Condos
Querétaro, Mexico
2026
14,564 m²
Private Developer
Residential / Wellness
Architecture / BIM (LOD 300),
Engineering Coordination
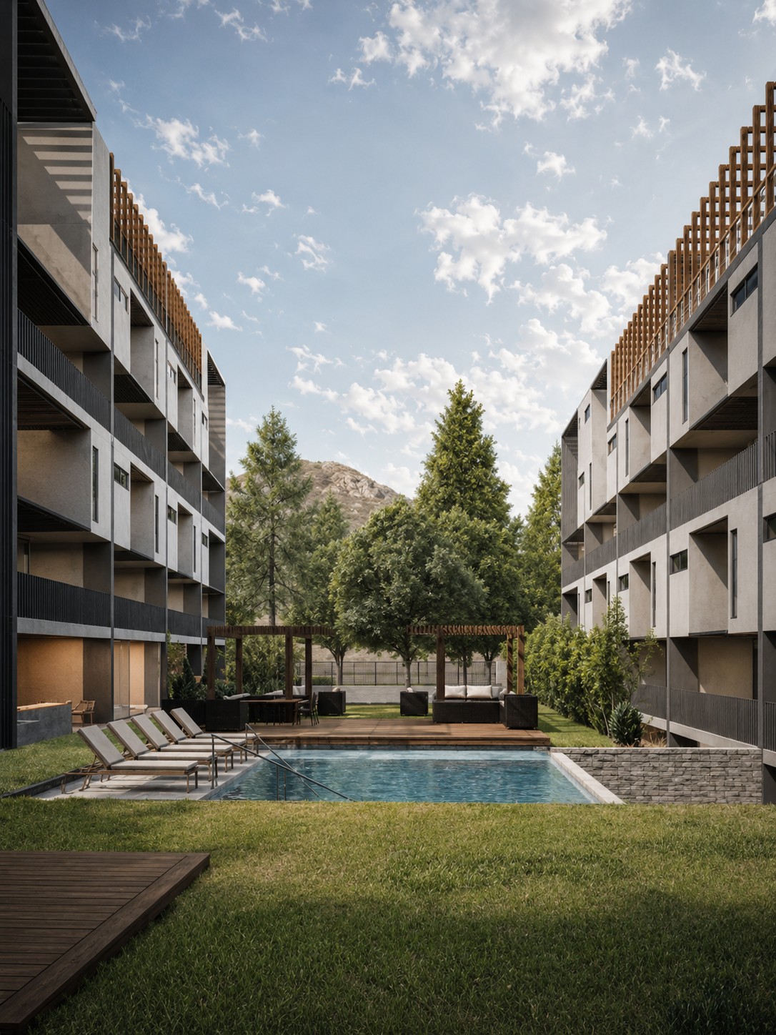
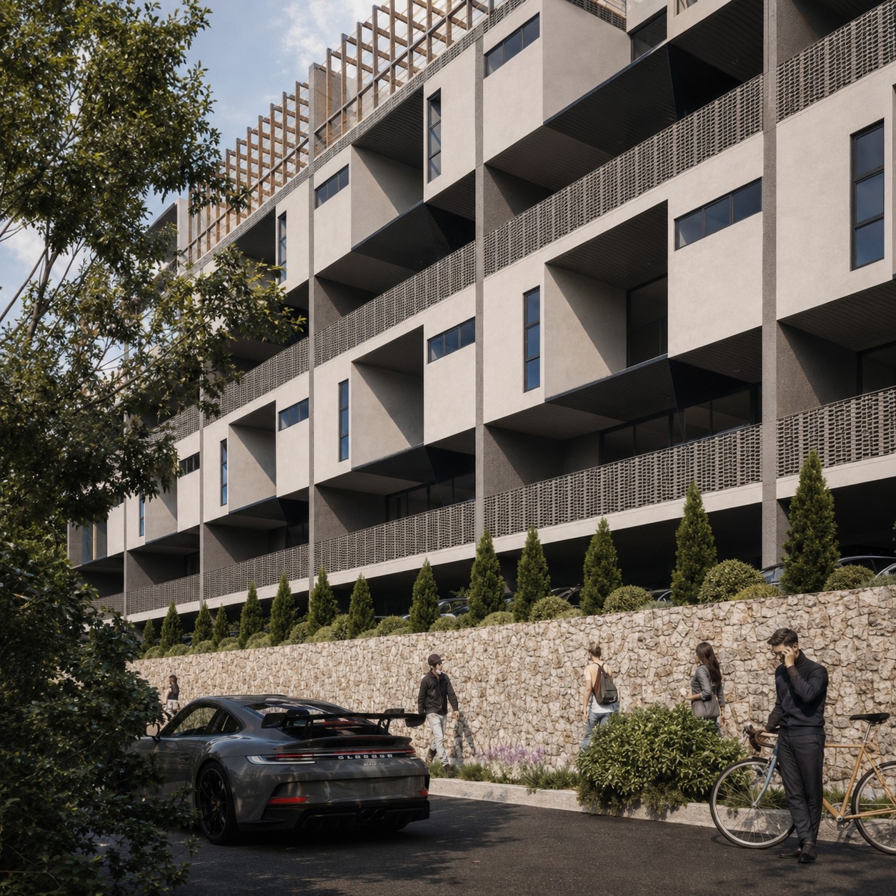
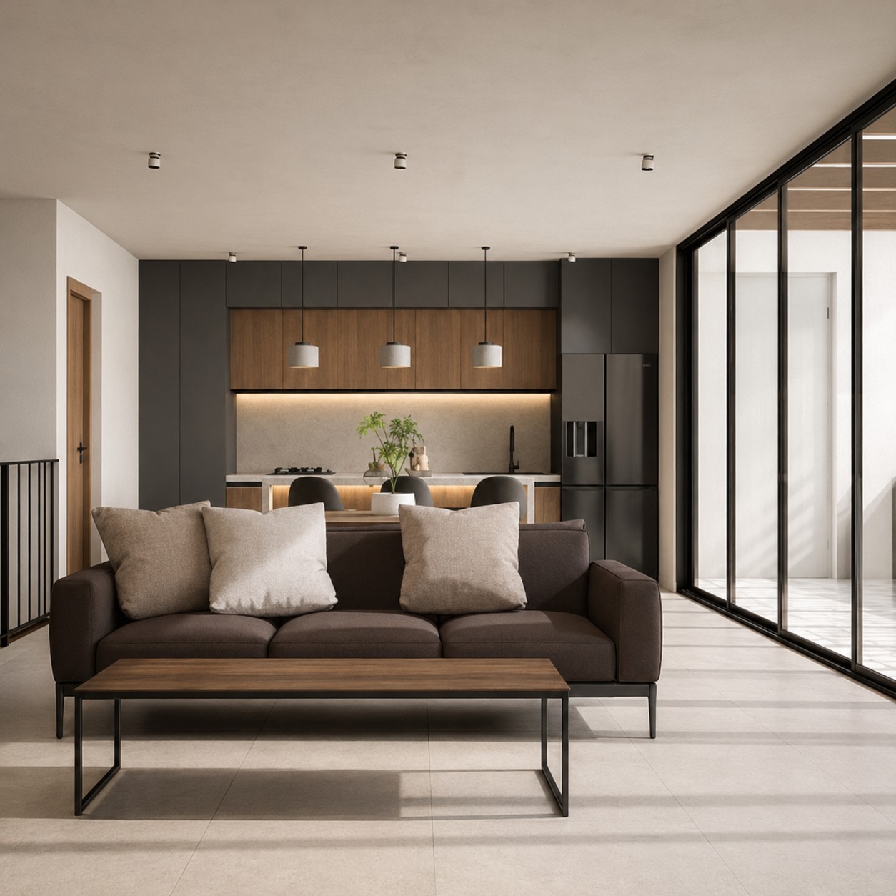
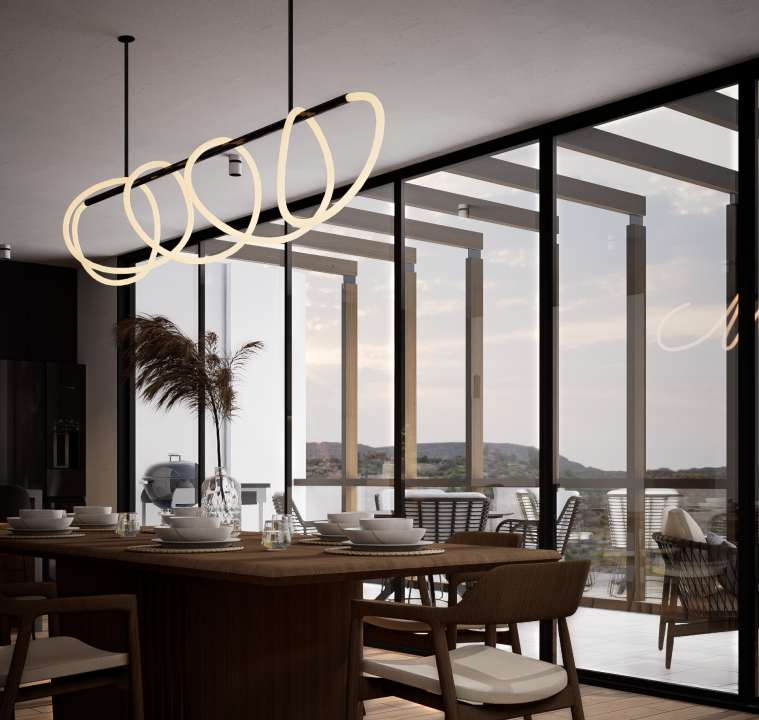
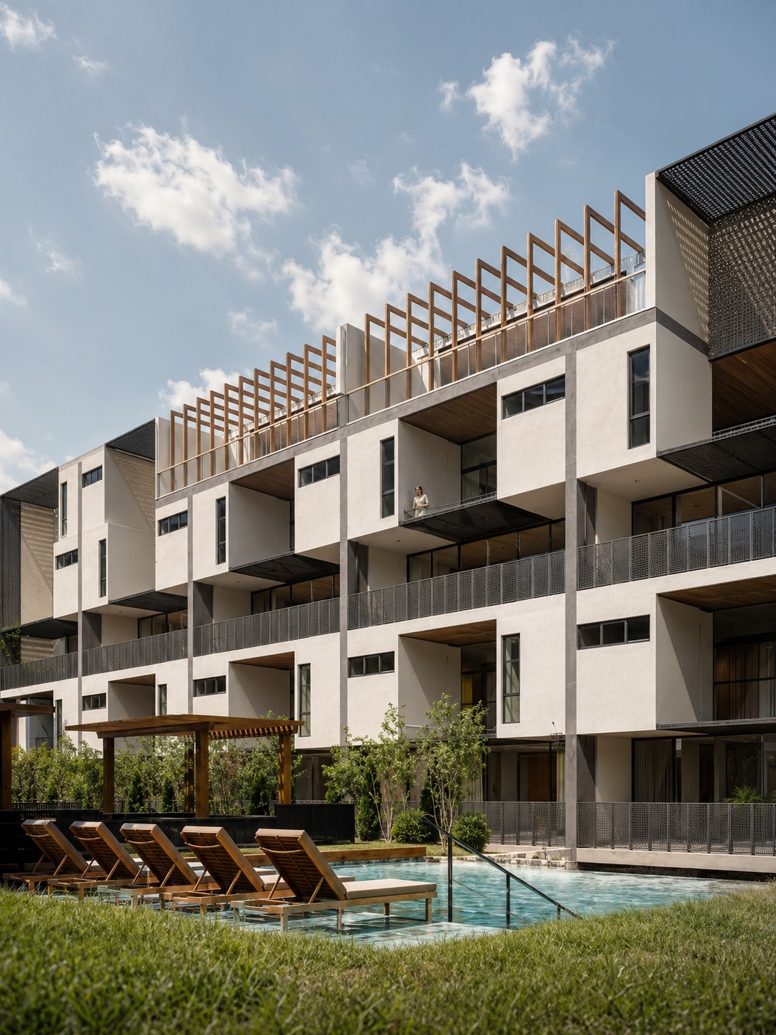
MDL's scope encompasses the full executive architectural project and multidisciplinary engineering coordination under BIM methodology at LOD 300. The development includes three residential towers housing 80 loft-style apartments across four typologies—from one to three bedrooms—with wellness-oriented amenities including pool, spa, gym, coworking, and extensive outdoor areas. Our BIM models serve as the single source of truth for design validation, quantity extraction, and construction documentation.
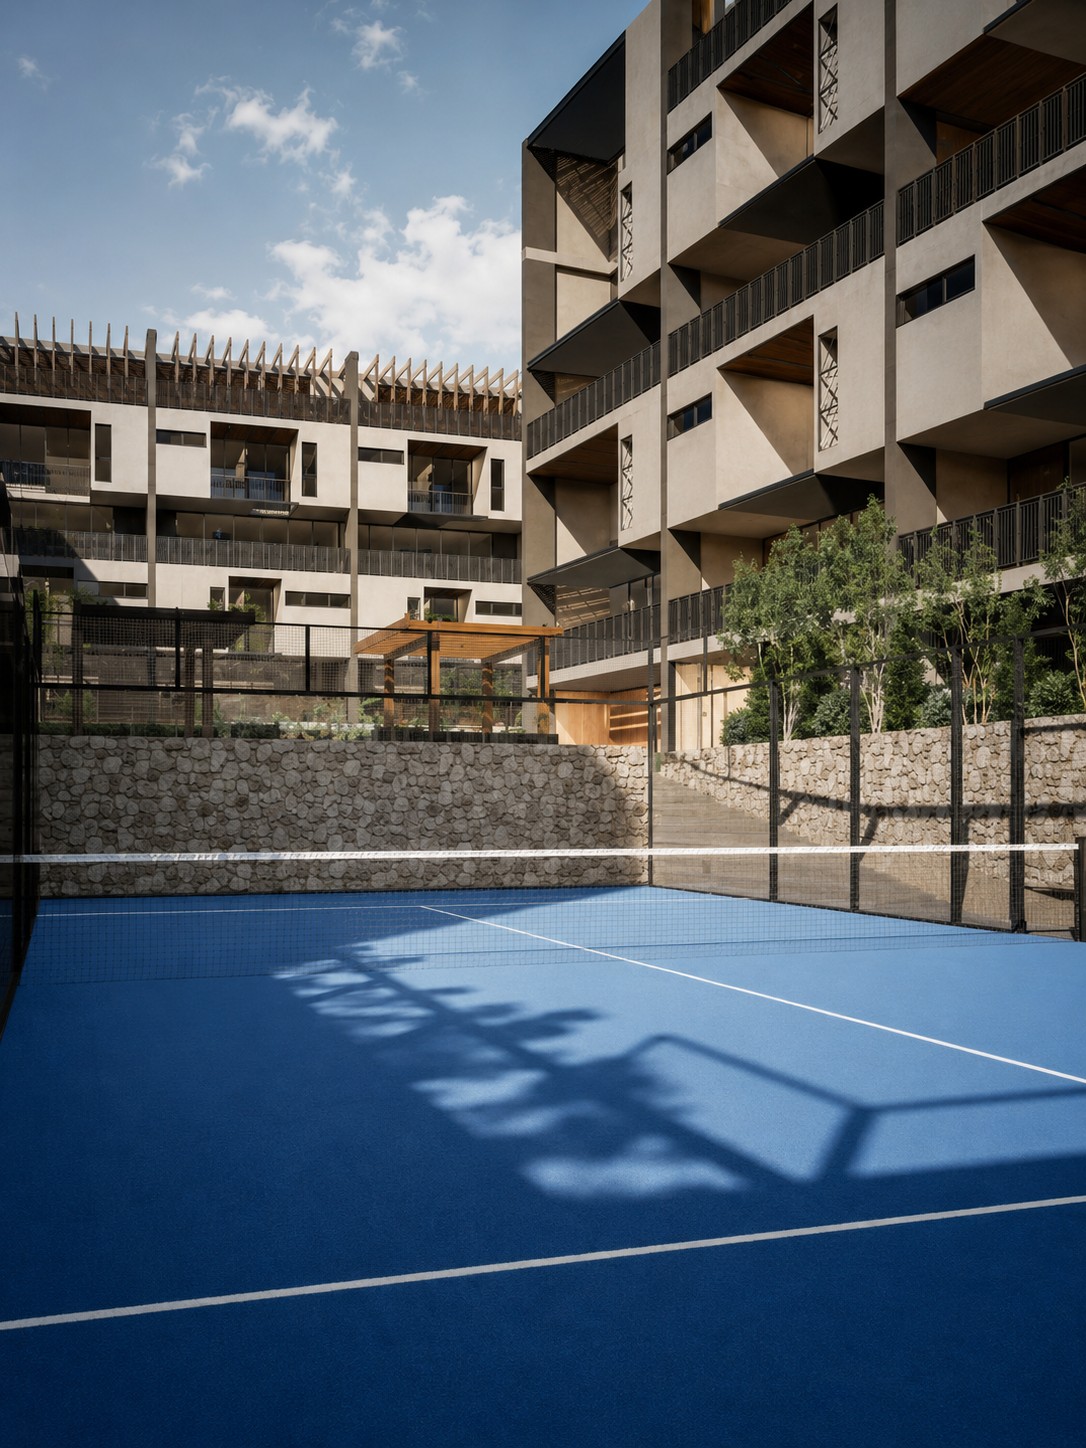
The NEMI project challenges conventional residential design by embedding wellness principles into the architectural program. Through coordinated BIM modeling, we ensure that natural ventilation, daylight optimization, acoustic separation, and spatial flow are validated digitally before construction. The integration of 170 parking spaces, three vertical circulation cores, and extensive amenity areas across the ground plane requires precise coordination between architecture, structure, and MEP systems—all managed through MDL's established BIM workflows.