VILLAS DEL
CAPULÍN
Residential / Architecture
Residential / Architecture
Villas del Capulín
Estado de México, Mexico
2026
1,250 m²
Private Developer
Residential
Architecture / BIM,
Engineering Coordination
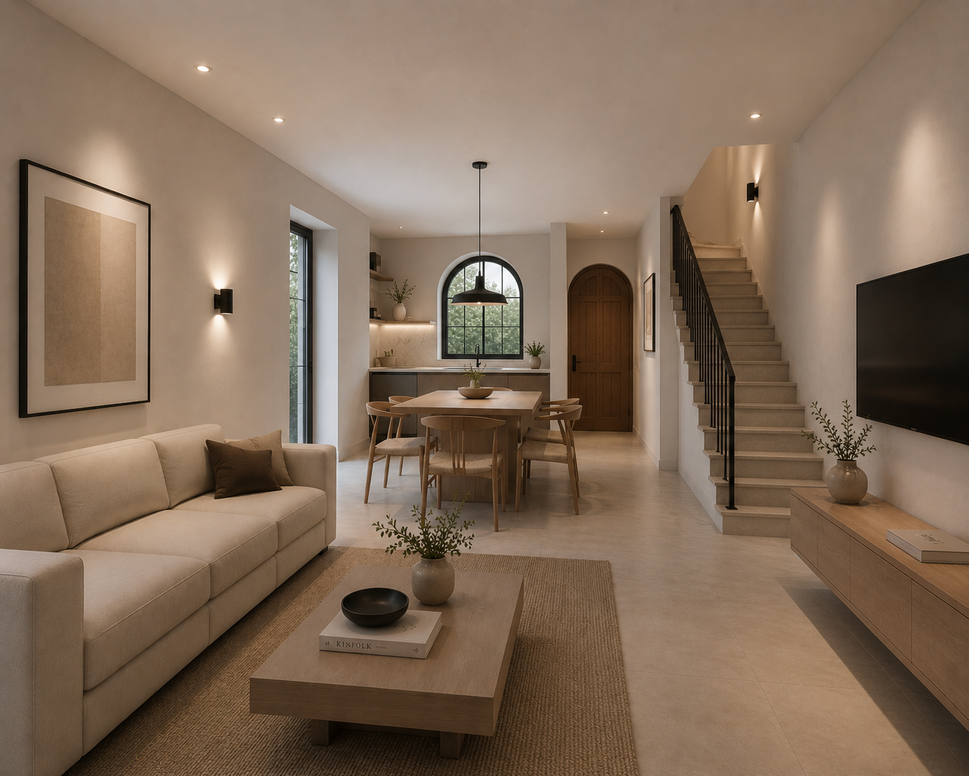
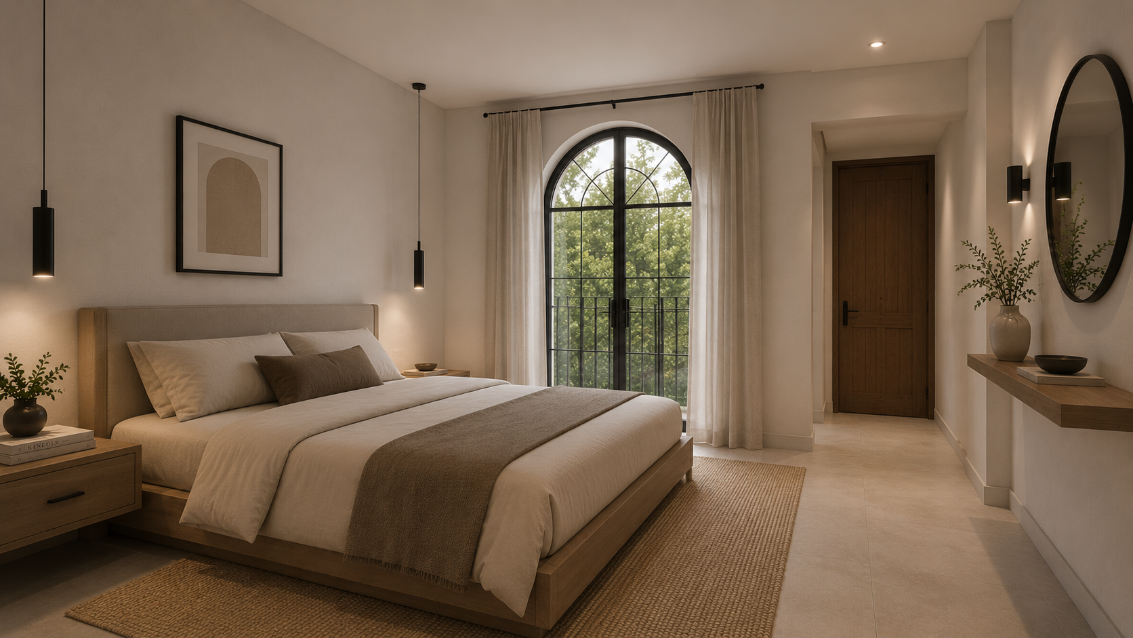
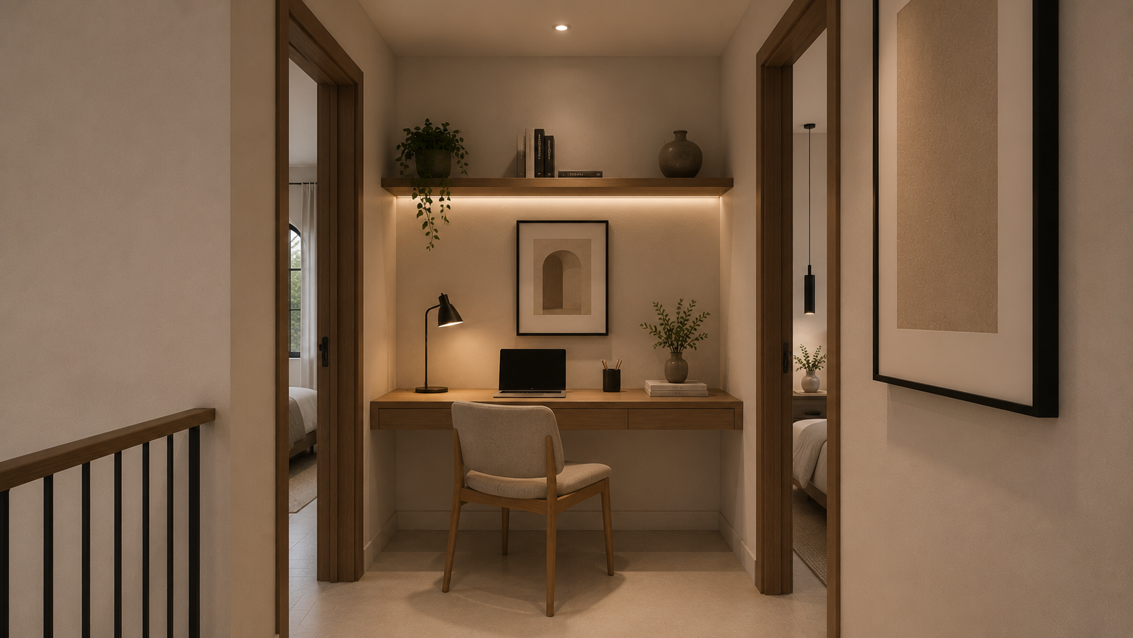
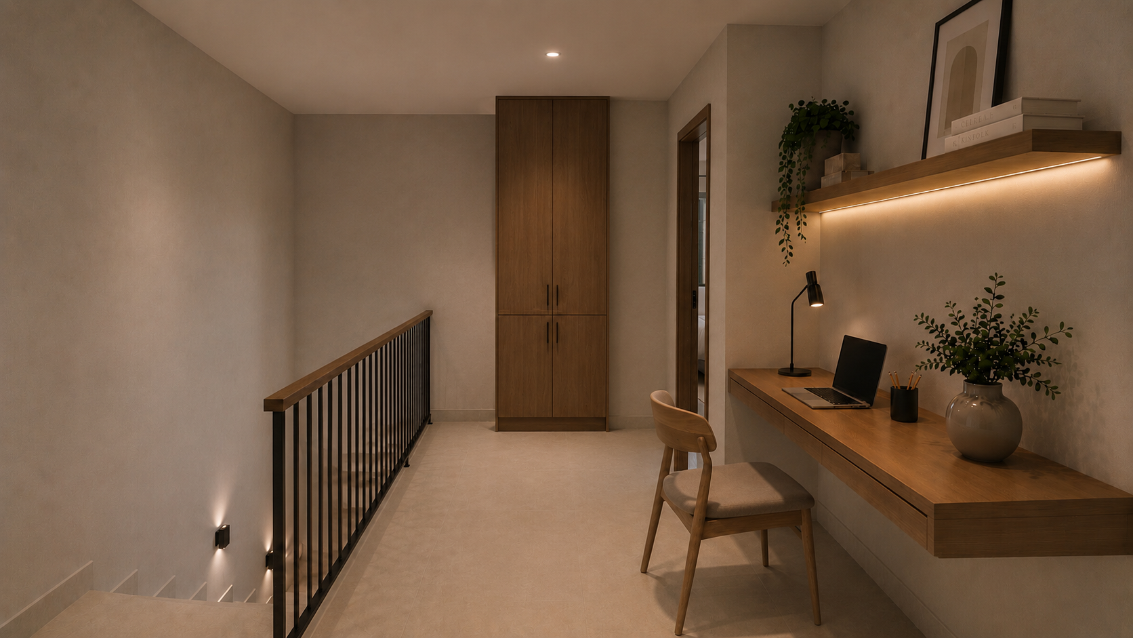
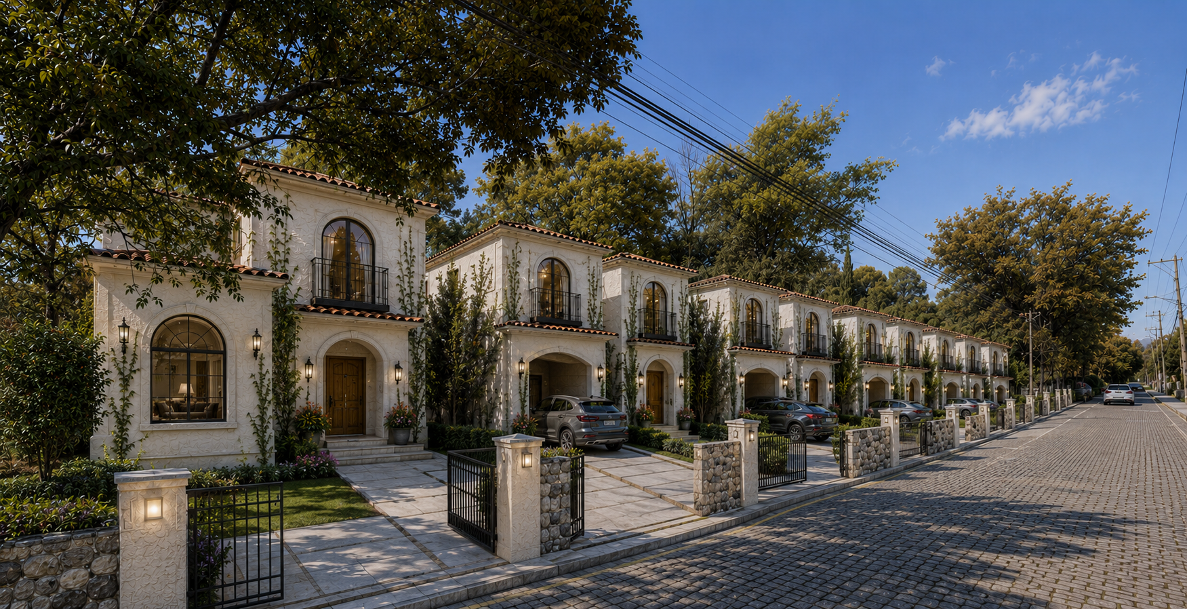
MDL developed the architectural design and comprehensive BIM model for Villas del Capulín, establishing a clear relationship between indoor living spaces and the surrounding landscape. Each villa was modeled with attention to material transitions, structural integration, and spatial flow, ensuring that the construction documents accurately represent the design intent and allow for efficient on-site execution.
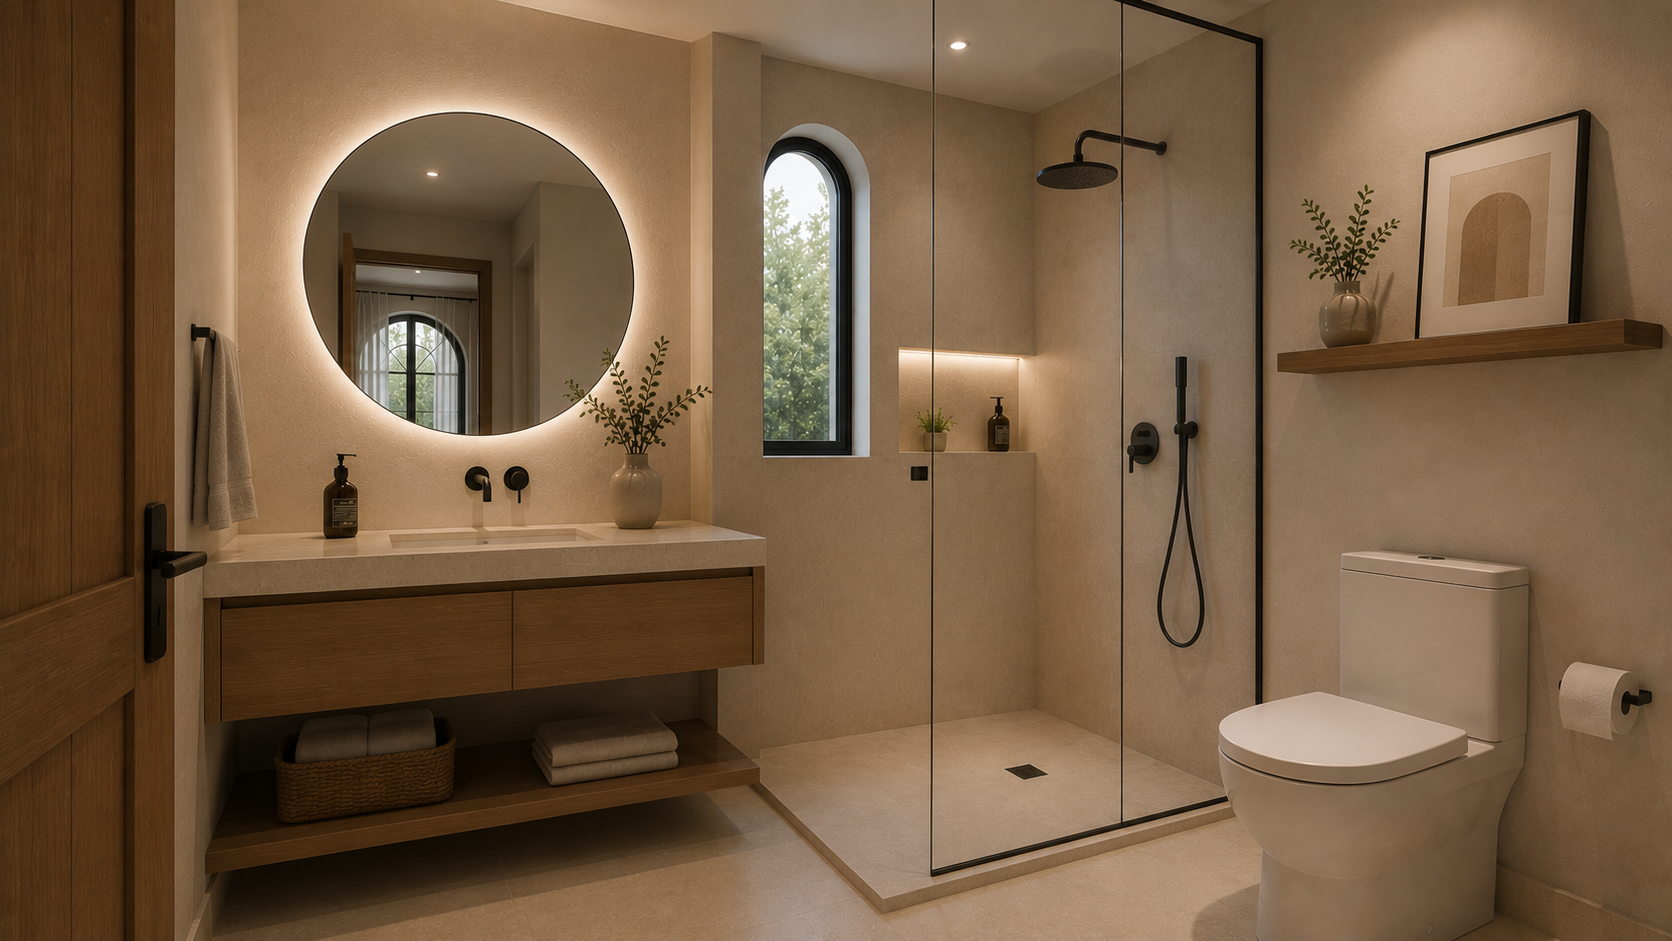
The engineering coordination process integrated structural, electrical, hydraulic, and sanitary systems within the BIM environment. By consolidating all disciplines into a single federated model, MDL detected and resolved interferences early in the design phase, reducing field conflicts and enabling the construction team to work with clear, validated documentation from day one.