CONVENTO
SAUTRE
Architecture / Engineering
Architecture / Engineering
Convento Sautre
El Salitre, Querétaro, Mexico
2017
4,780 m²
Private Client
Convent
Architecture / BIM,
Engineering Coordination
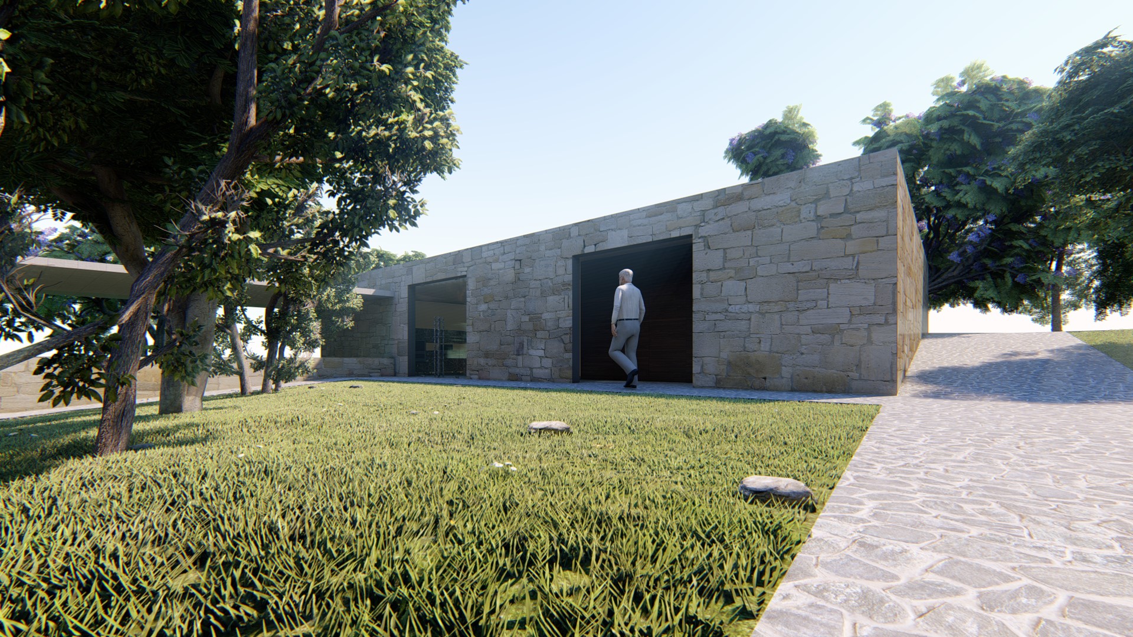
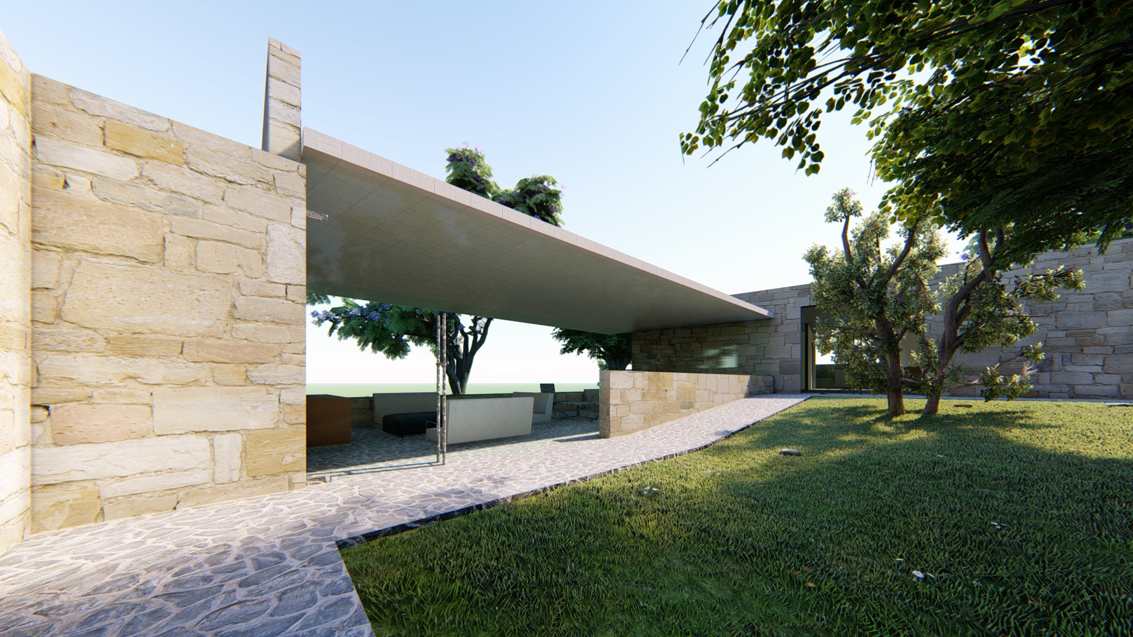
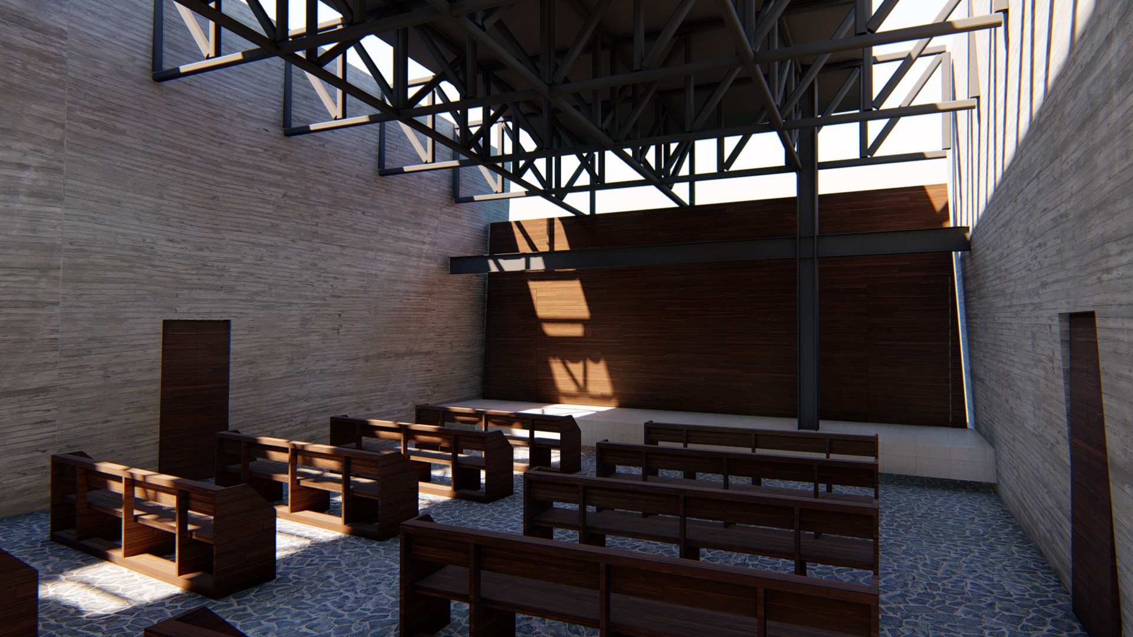
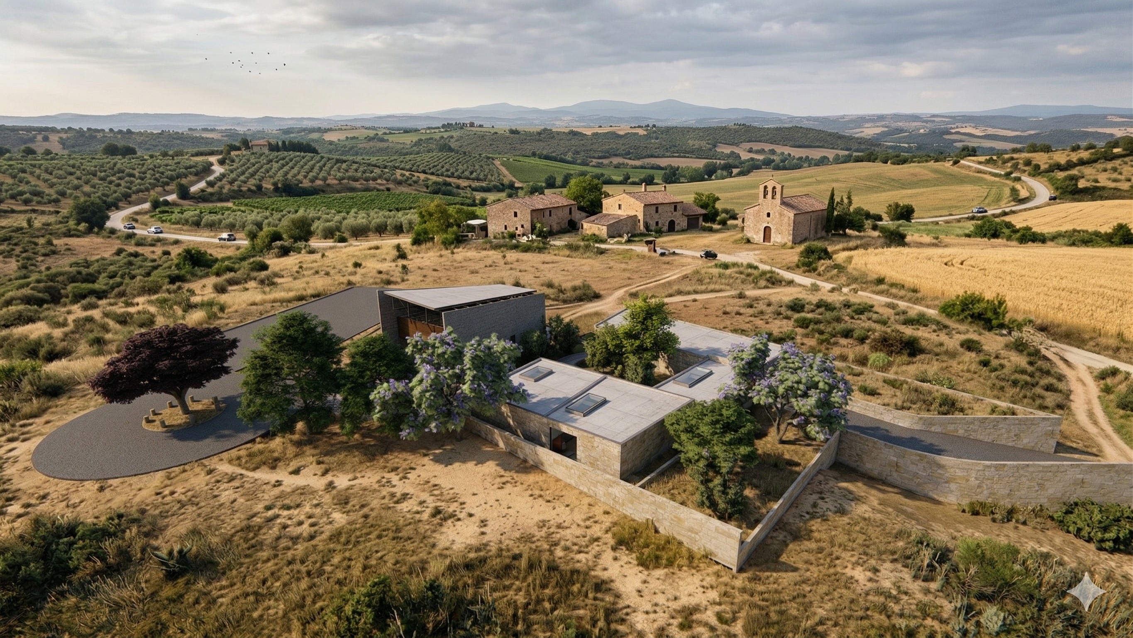
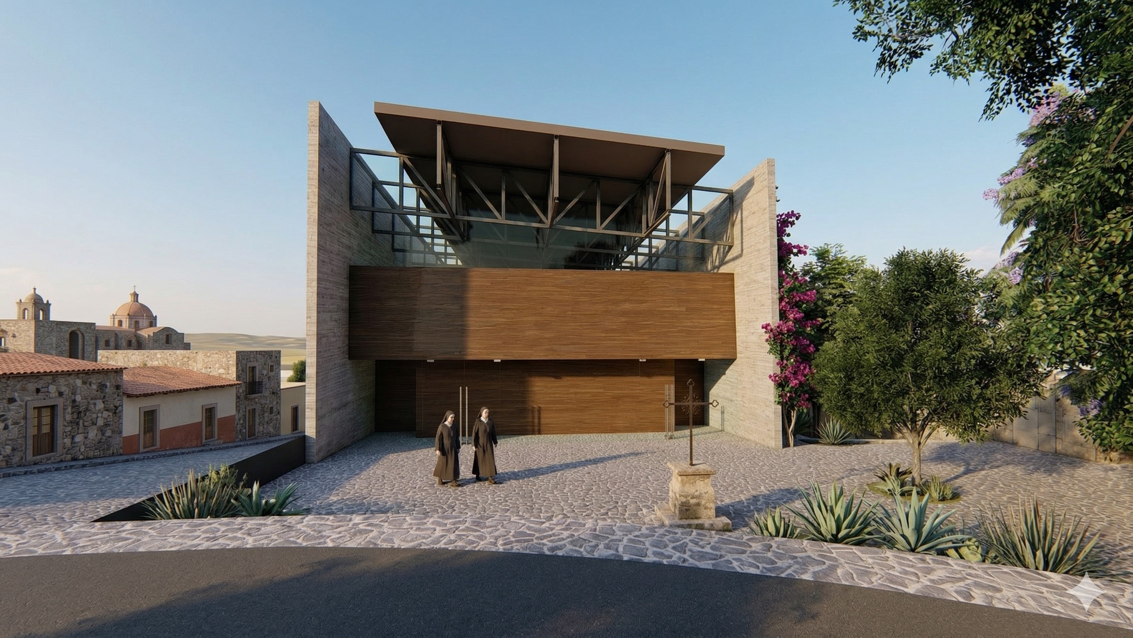
Convento Sautre originated from an ambitious vision for a monumental religious complex rooted in the architectural heritage of Querétaro. The proposal reinterpreted traditional proportions, materials, courtyards, and spatial sequences through a contemporary architectural language. Despite its scale, the project was conceived to blend into the landscape, adapting its volumes to the existing terrain and preserving a strong relationship between architecture, topography, and the regional identity of the site.
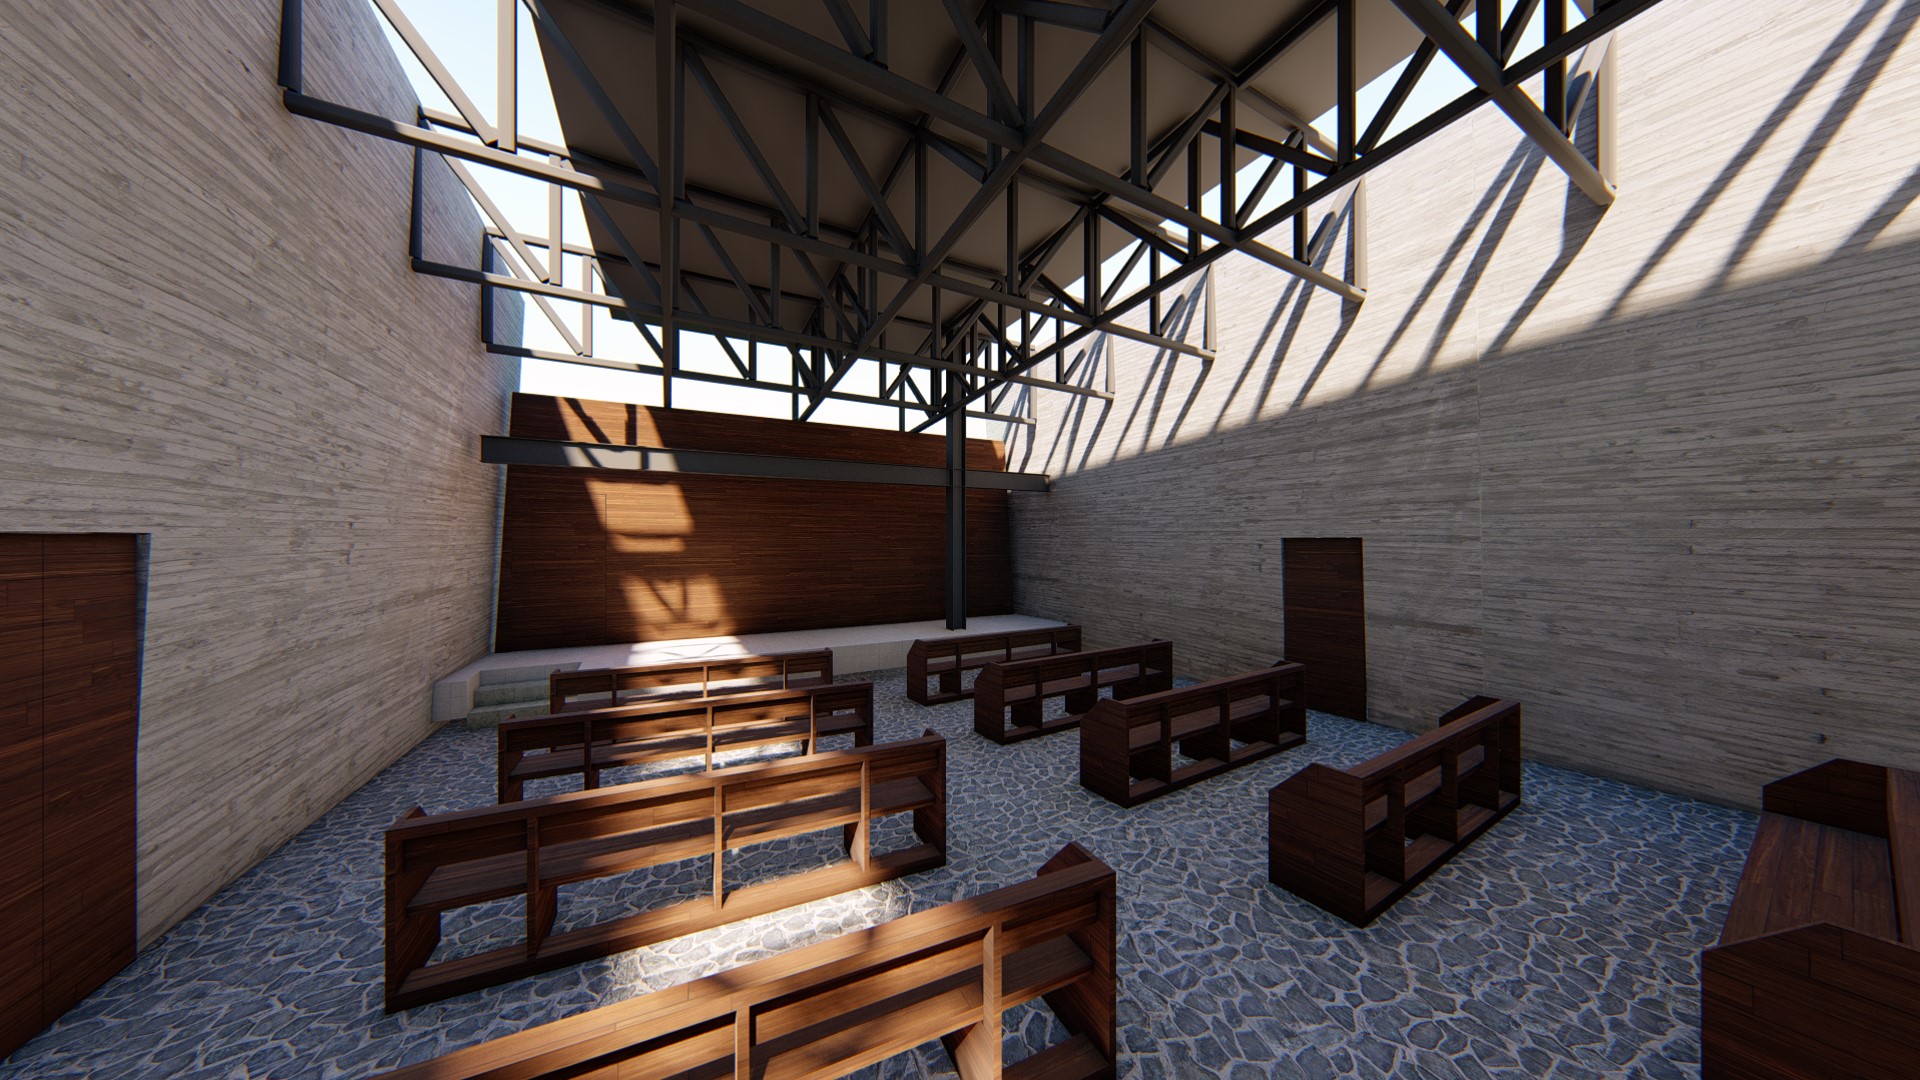
The project was developed on a complex site with significant level changes, requiring detailed analysis of platforms, circulation routes, accesses, and connections between the different areas of the convent. MDL produced coordinated BIM models and digital walkthroughs to evaluate the building’s relationship with the terrain, communicate the design intent, and support decision-making throughout the development process. The proposal also considered the site’s strategic connection between Querétaro and Michoacán, reinforcing its regional and territorial character.