CEDIS
MEXICALI
BIM
BIM
CEDIS Mexicali
CDMX, Mexico
2024-2025
27,000 m²
Walmart Mexico
Logistics
Architectural Design, BIM
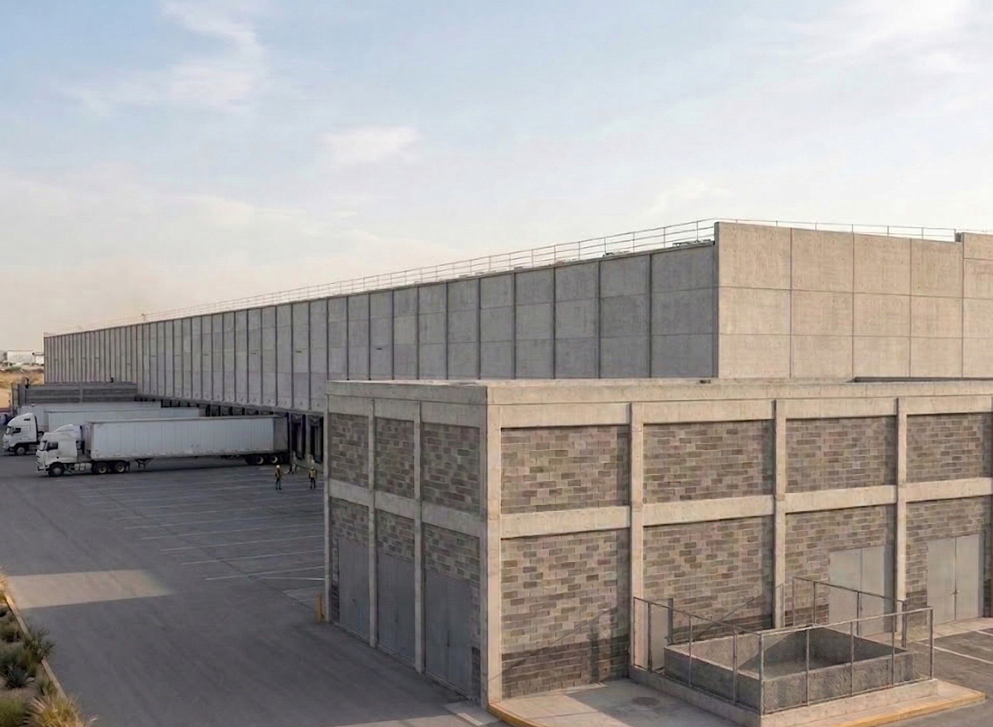
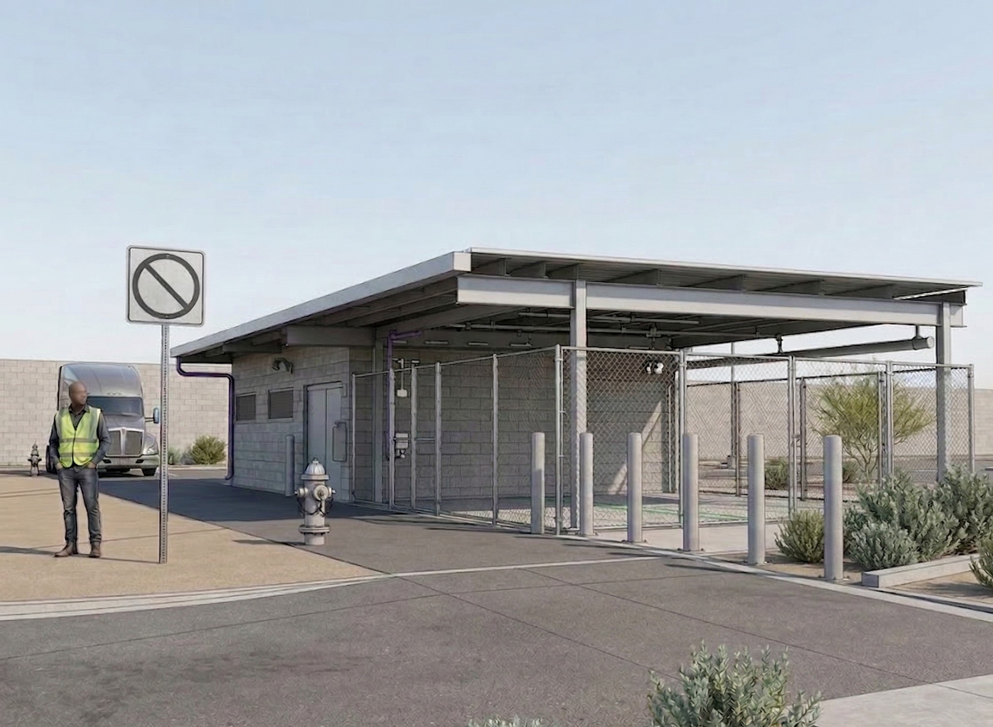
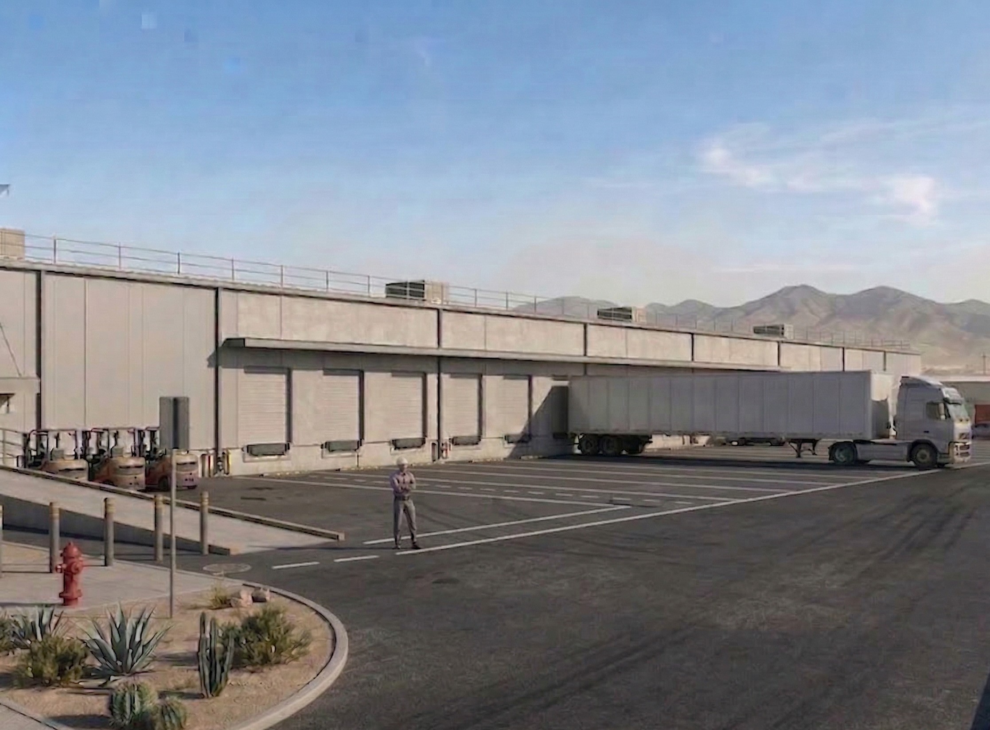
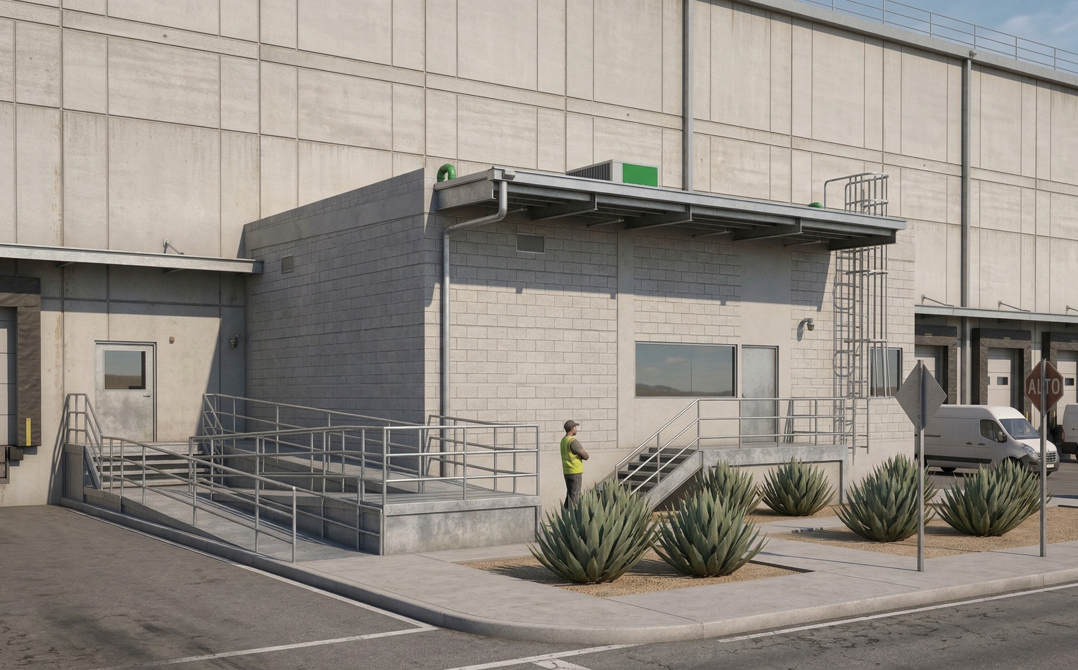
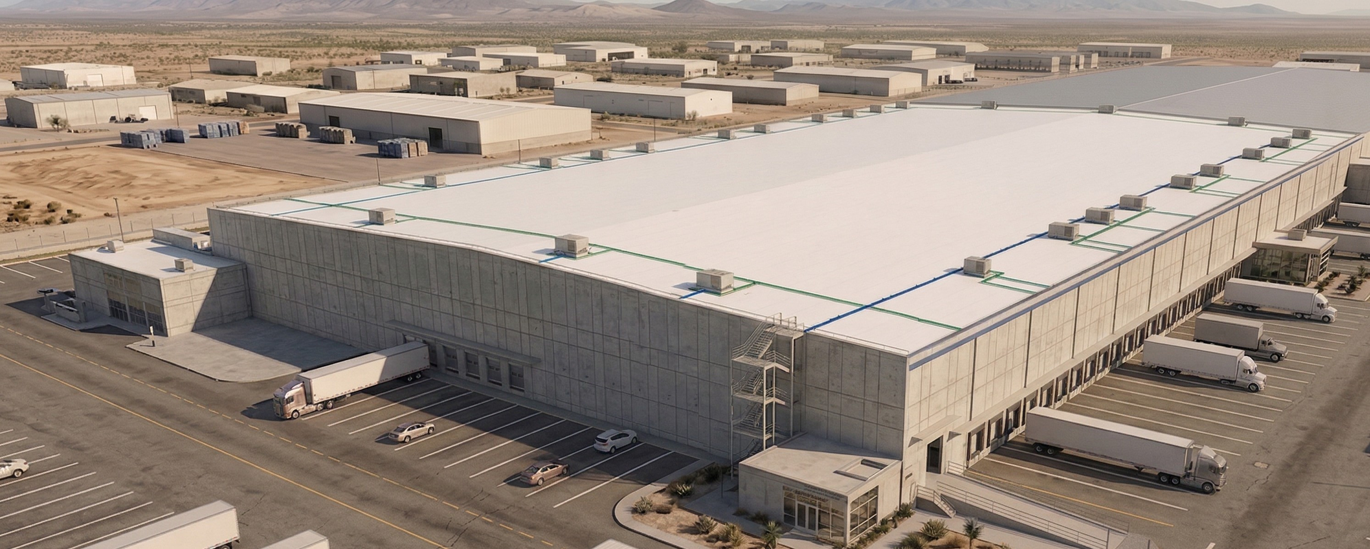
The project was designed in accordance with Walmart Mexico's standards, construction processes, and operational requirements. Its central challenge was to unify the existing structure with the new one, giving the facility a new life while improving the movement of both goods and the people who work inside the warehouse. Beyond the main bay, the scope expanded the site's capacity through additional services requested by Walmart, including a dedicated bay for pallet handling and an open-air maintenance workshop — increasing throughput without compromising day-to-day operations.
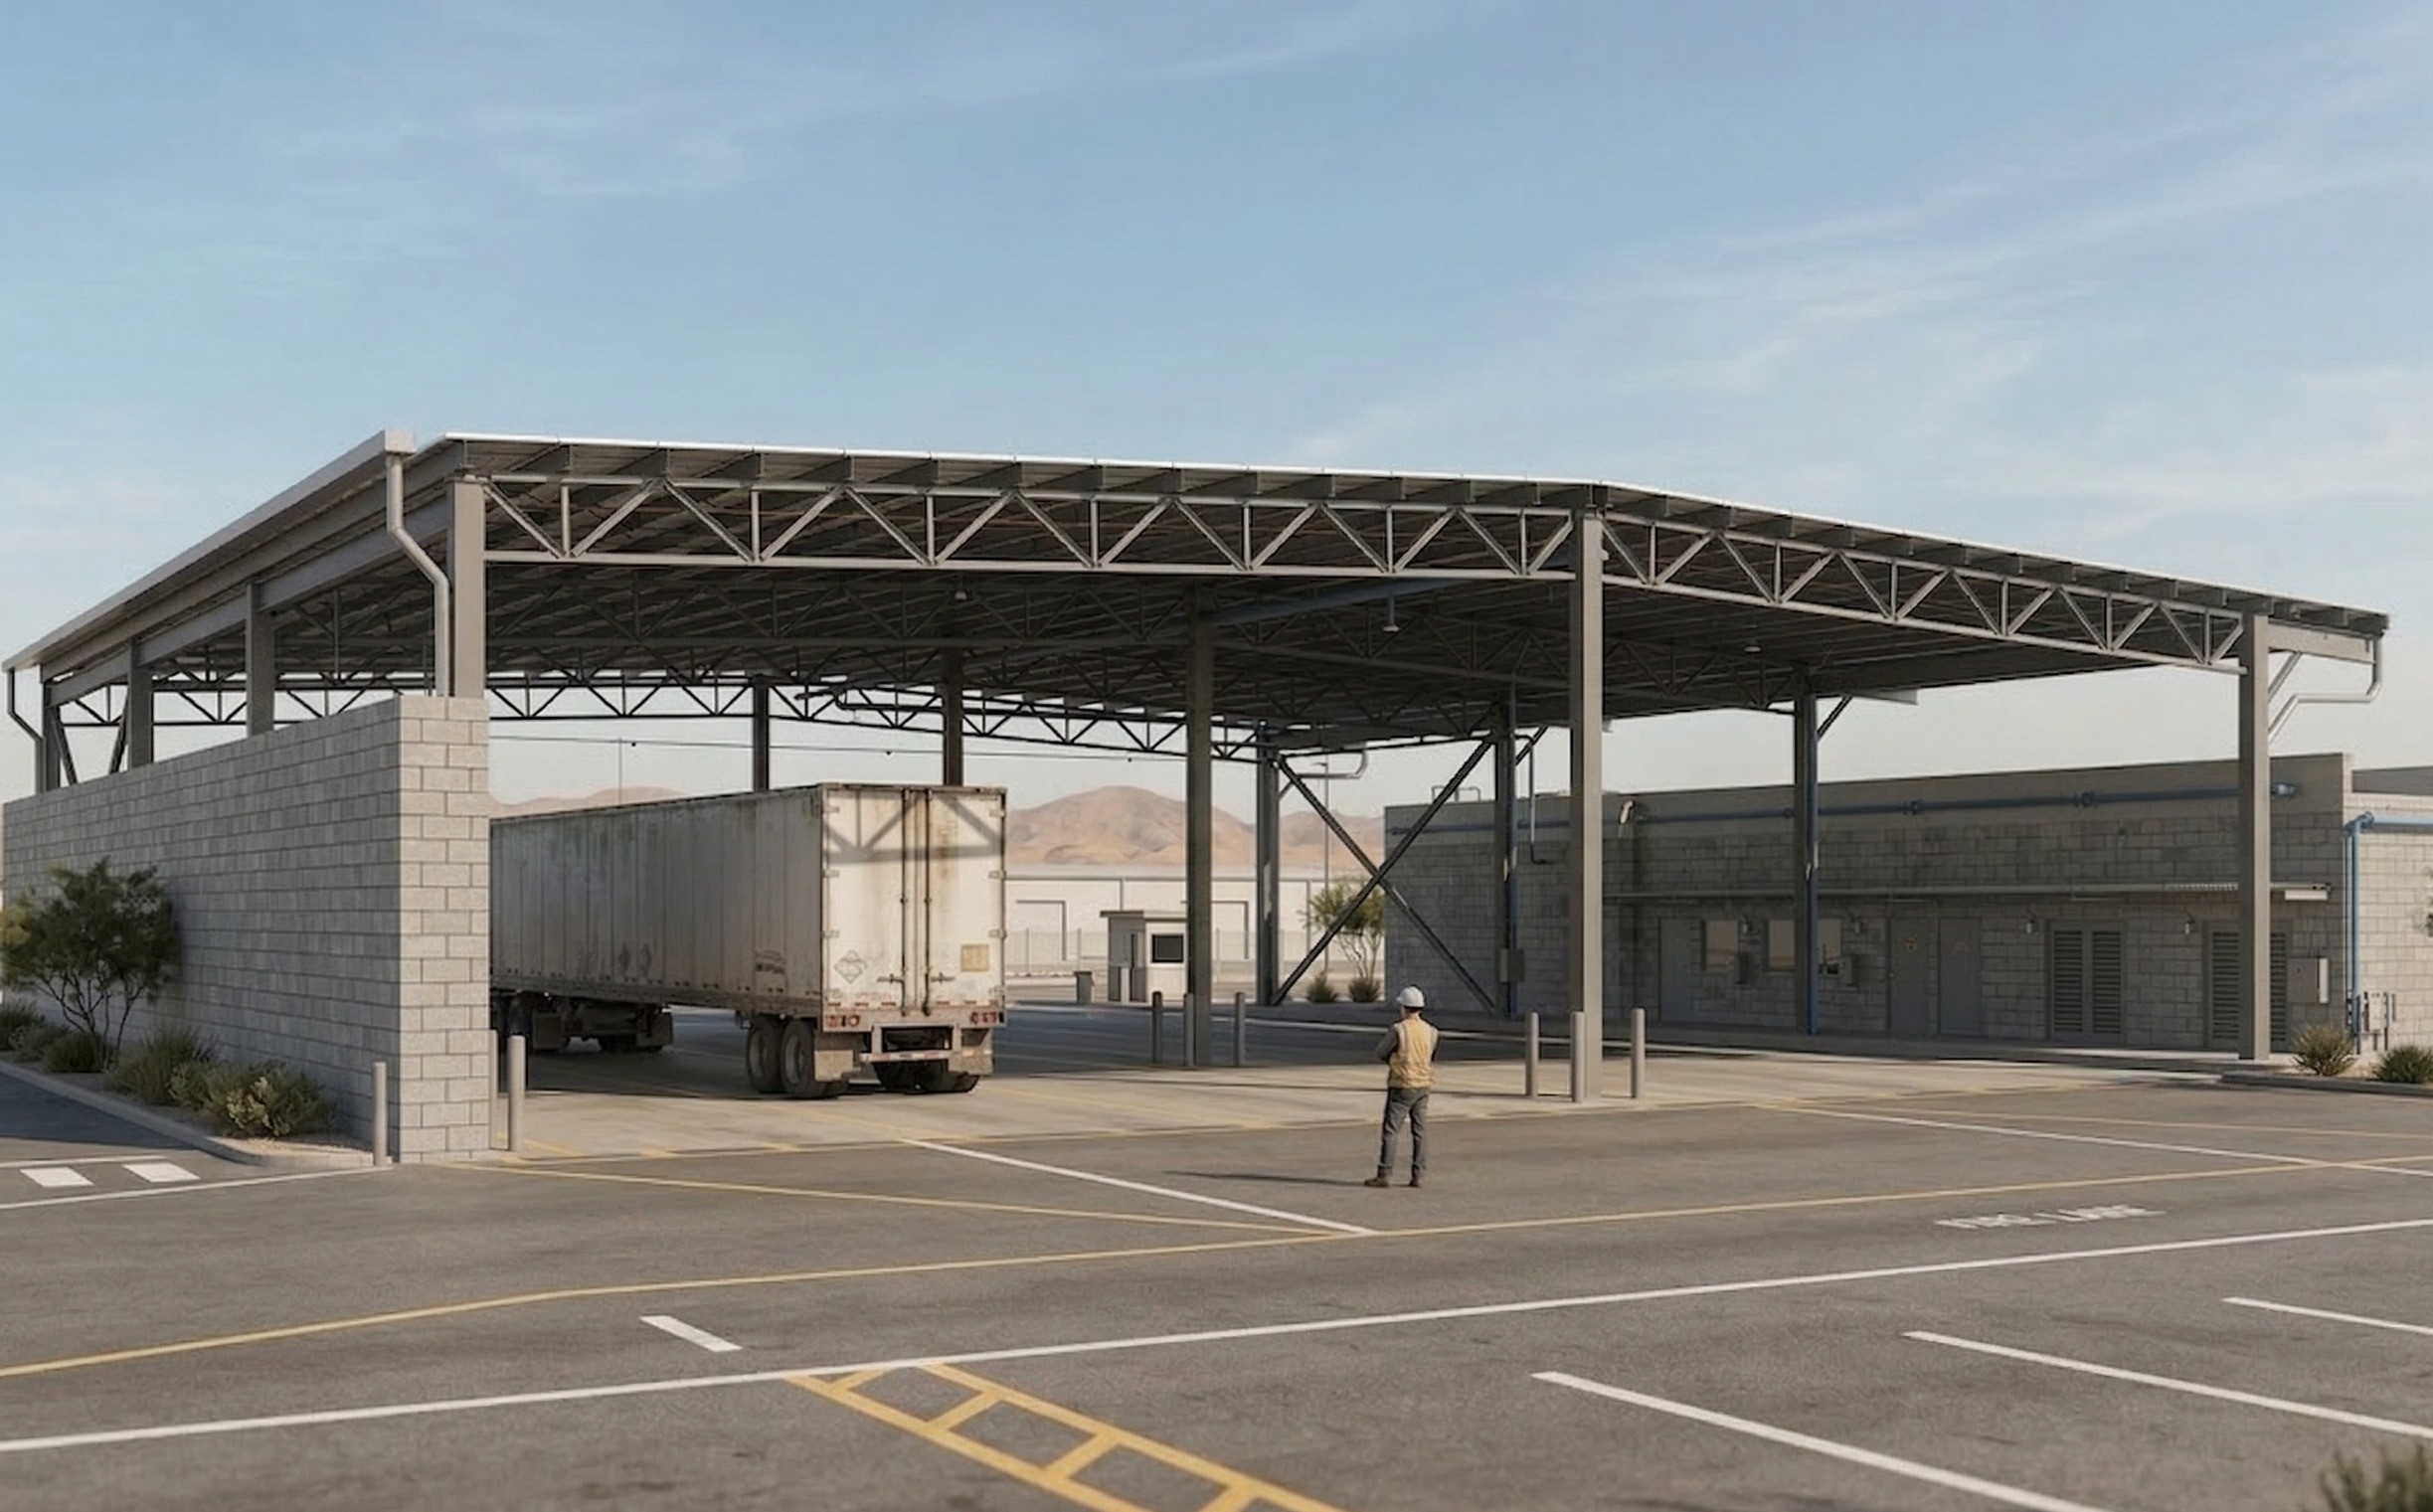
Coordination was guided by the client's needs, remaining highly functional and led by the architectural project. The team addressed every detail — from the earliest design decisions to the concerns of the staff who operate the center each day. Particular attention was given to the site's significant temperature variations: several design alternatives were studied to improve thermal comfort for users and operators, ensuring the final solution performed as well for people as it did for logistics.