OFICINAS
FISERV
Core & Shell / BIM
Core & Shell / BIM
Core & Shell Oficinas Fiserv
Boca Raton, Florida, USA
2026
26,000 m²
Ted Moundis
New York Office
Corporate Office / Core & Shell
As-Built Survey / BIM,
Automation & Model Elements
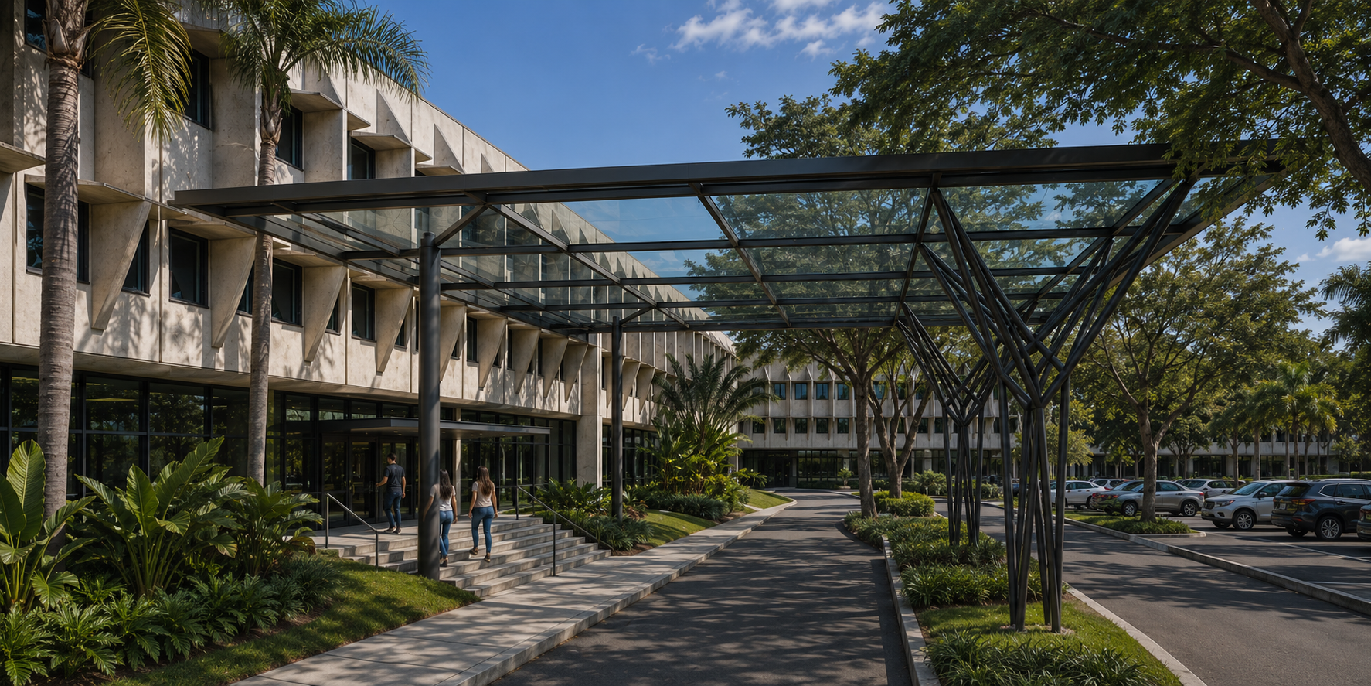
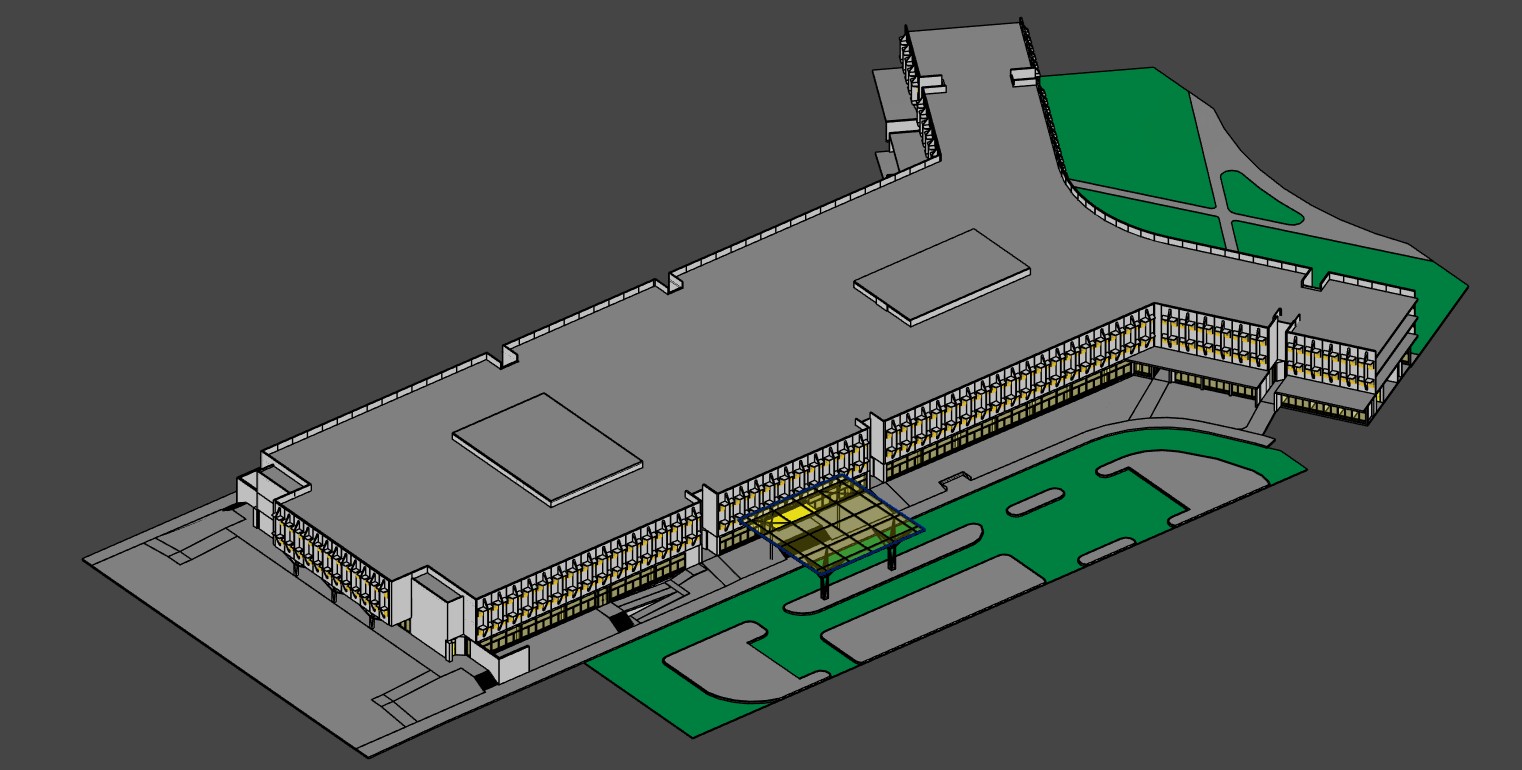
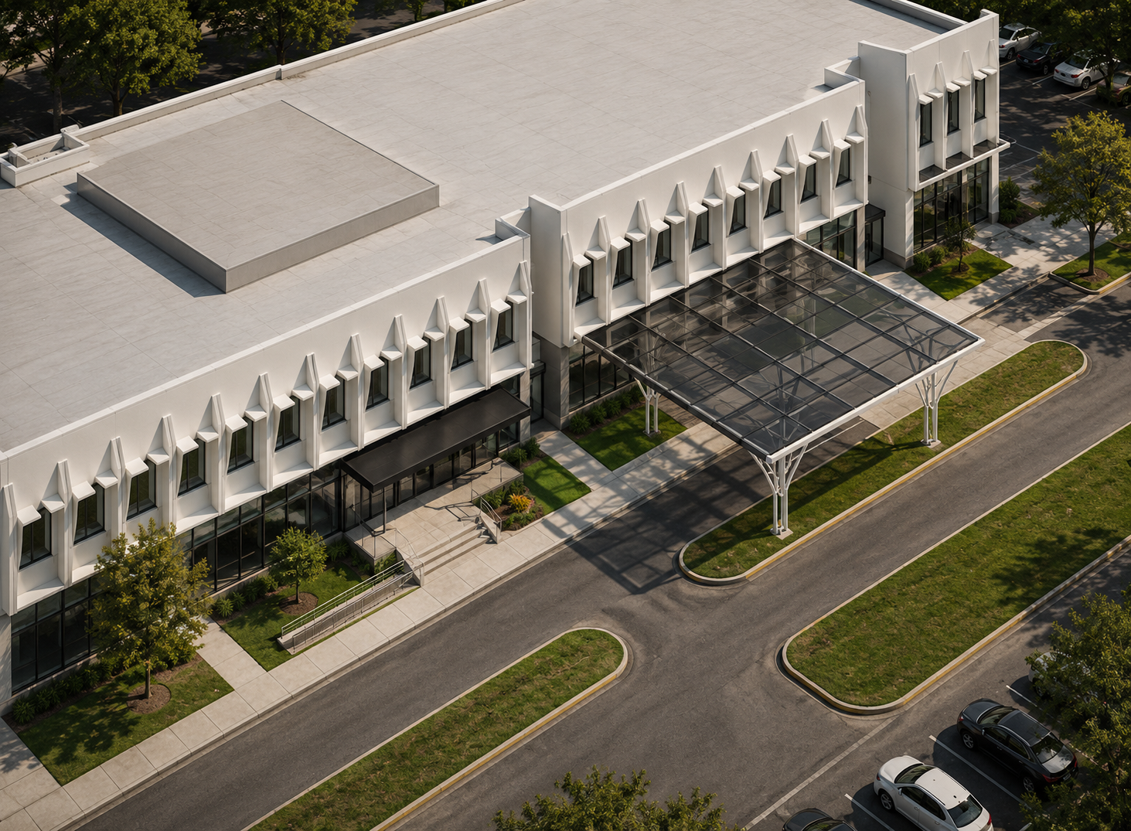
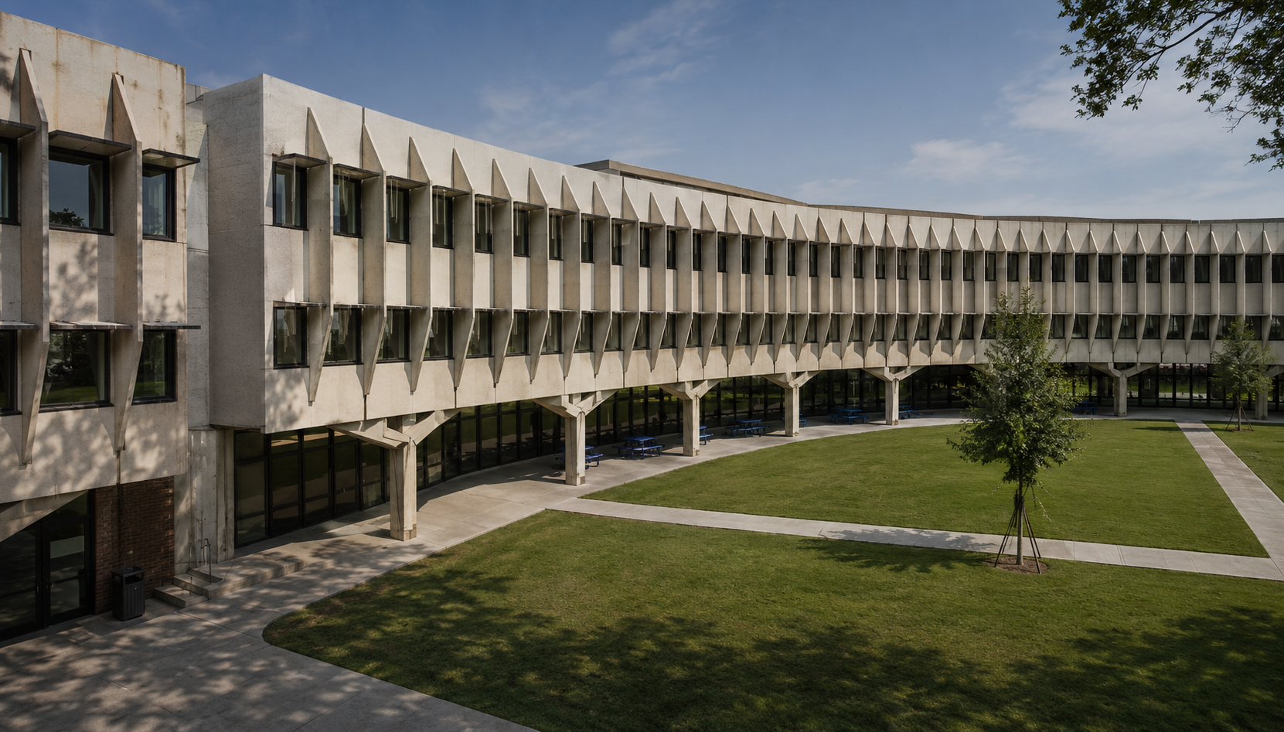
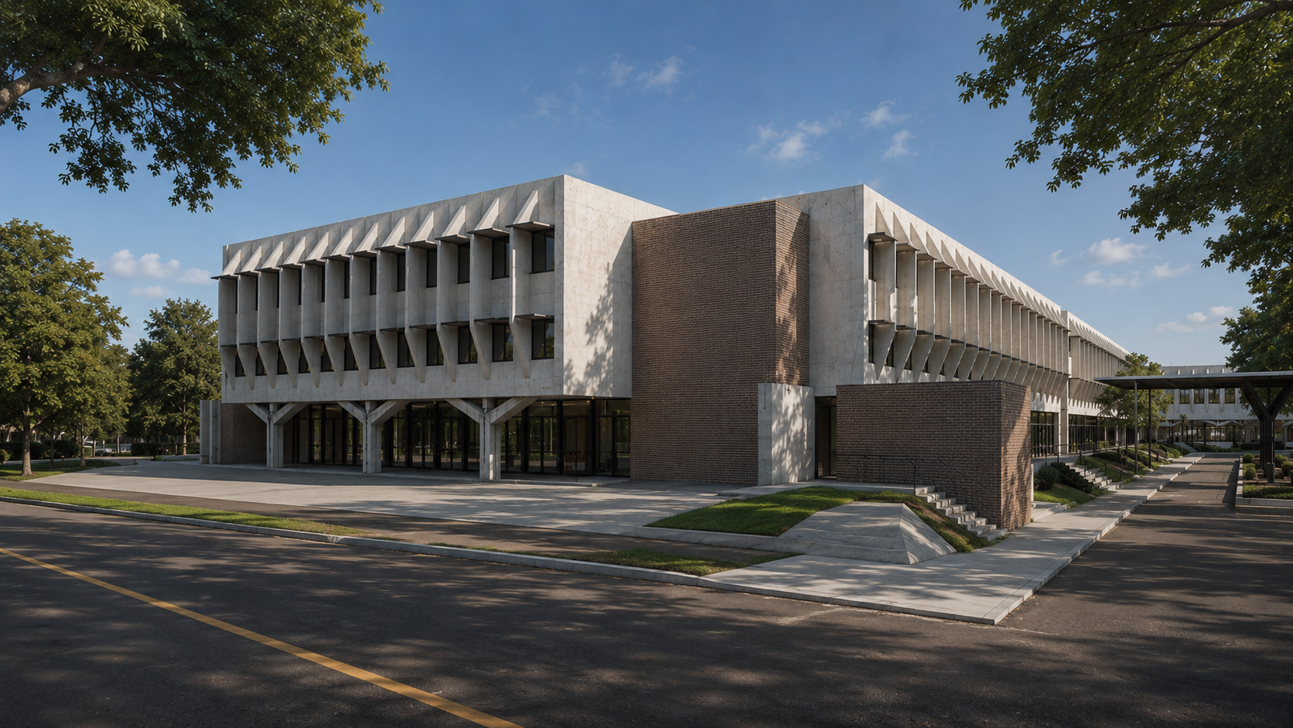
MDL carried out a comprehensive physical survey of Fiserv's existing building, capturing the current state of the 26,000 m² structure and translating it into an accurate BIM model. This as-built documentation established a reliable digital baseline for the core and shell scope, ensuring that every subsequent design and coordination decision was grounded in verified field conditions.
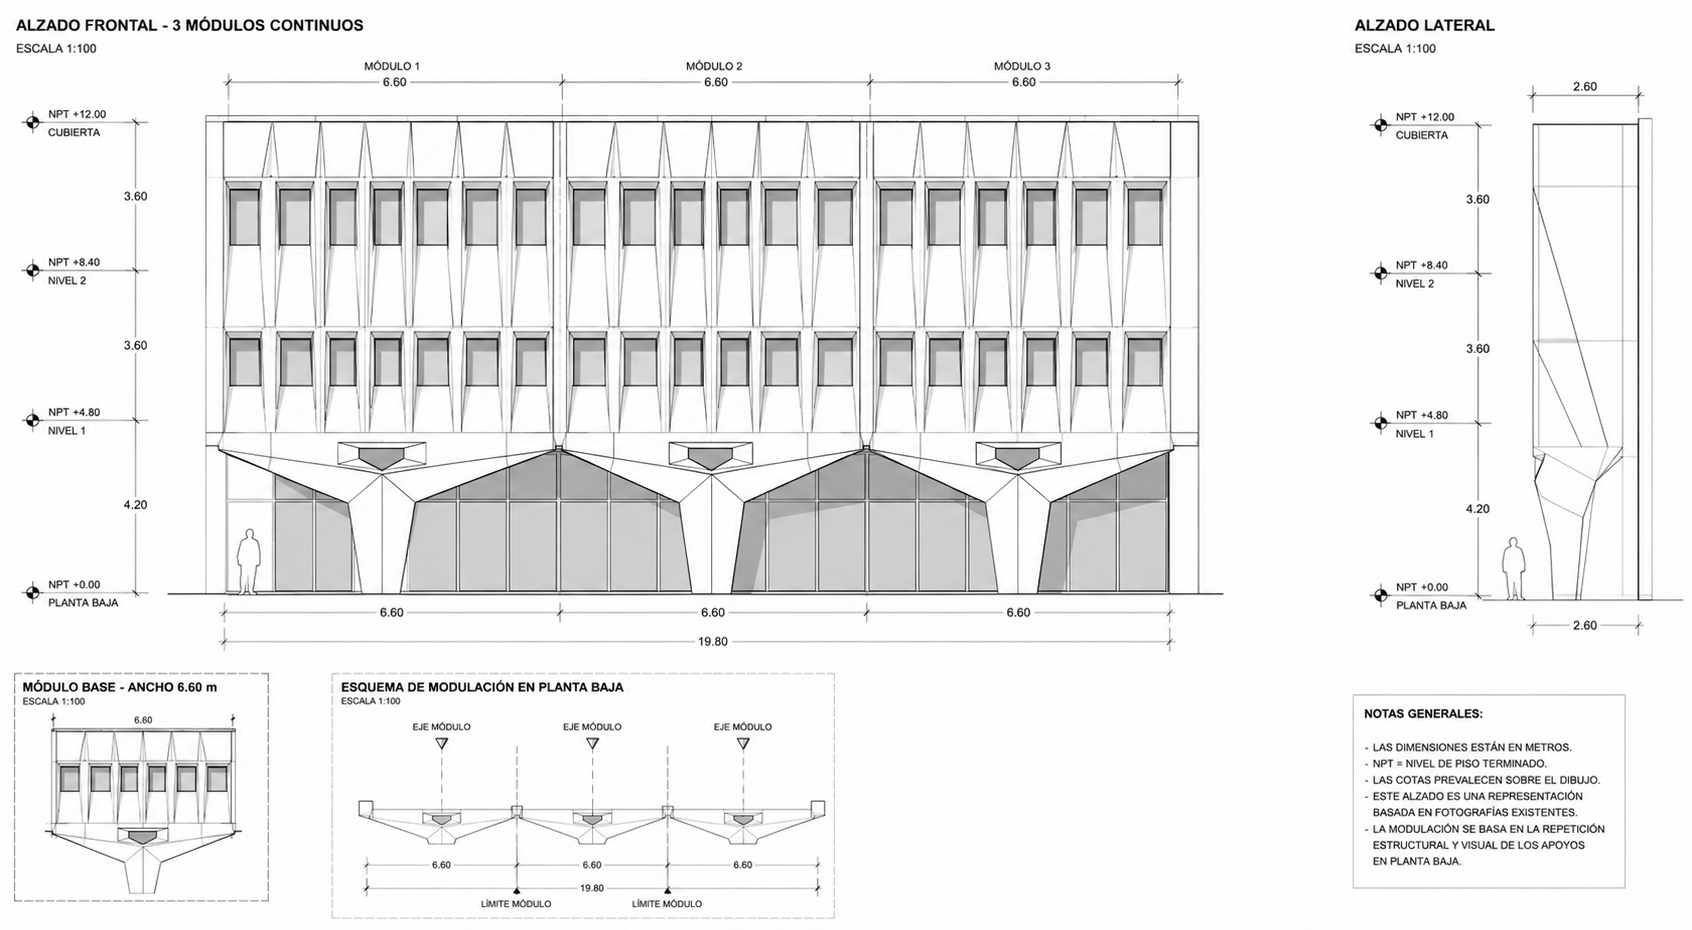
By implementing automation routines linked to specific model elements, MDL significantly reduced the time required to develop project context and documentation. Repetitive modeling and data tasks were streamlined through custom automation, allowing the team to deliver consistent, high-quality outputs faster while focusing skilled resources on coordination and quality control.