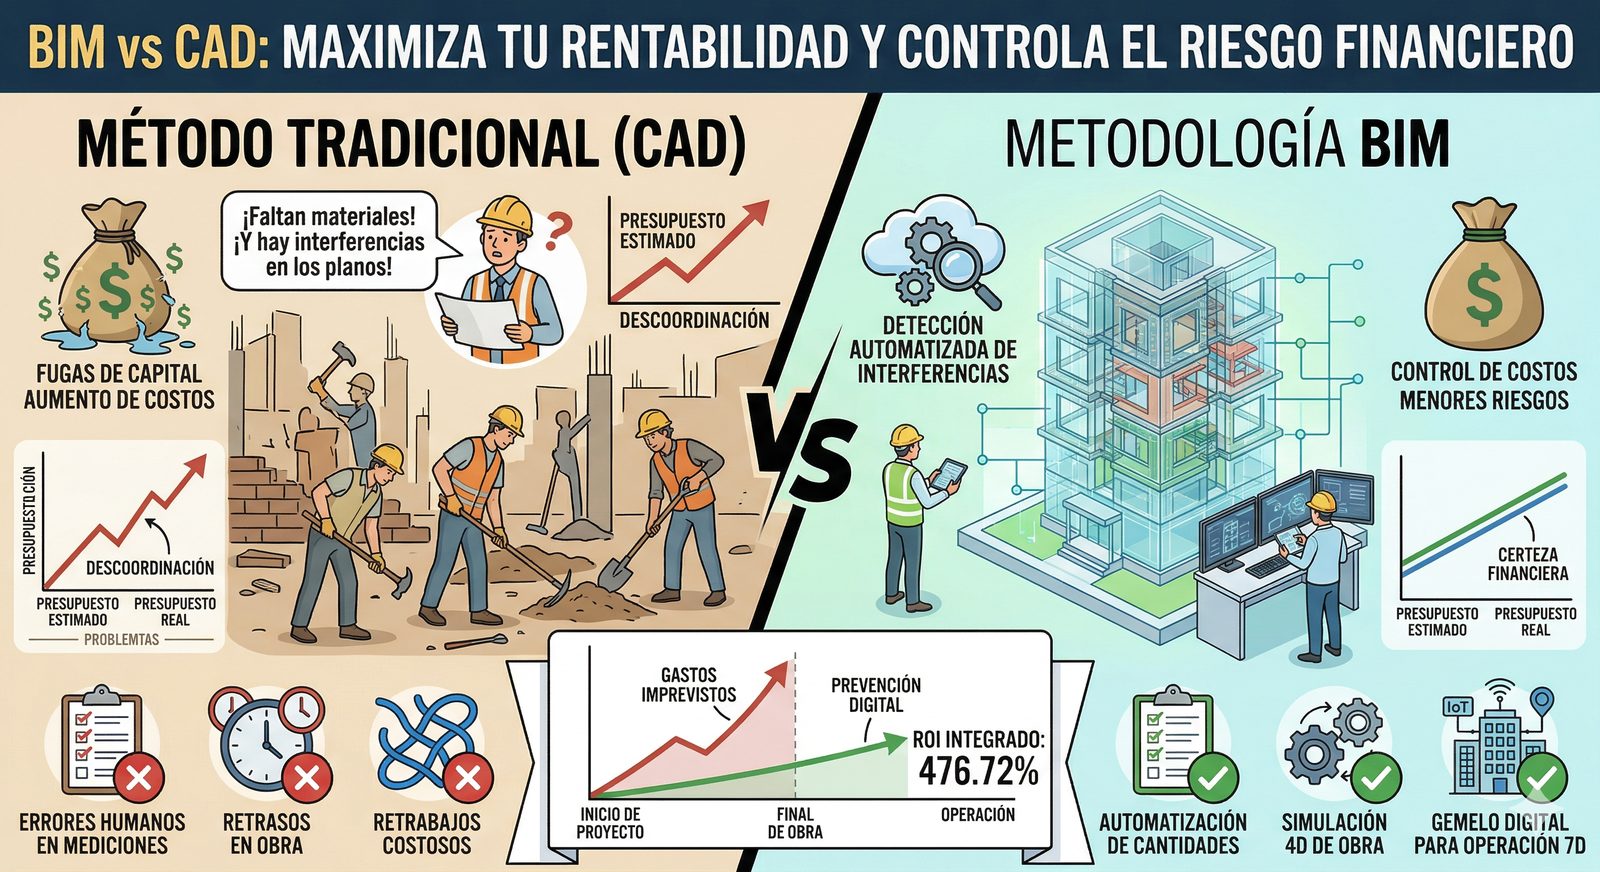
The difference between CAD and BIM is not really about drawings. It is about money — where it leaks, where it is protected, and how much risk a project carries from start to finish.
The hidden cost of the traditional workflow
In a CAD-based process, drawings are disconnected. Interferences are discovered on site, measurement errors slip through, and every uncoordinated detail becomes a change order. The result is capital leakage: rising costs, delays and costly rework that rarely appear in the original budget.
What BIM changes
A BIM methodology attacks those losses before construction begins. Automated clash detection resolves interferences virtually; quantities are extracted from the model; 4D simulation ties the schedule to the geometry; and a digital twin extends the model into operation.
Each of these turns a reactive, on-site cost into a proactive, low-cost decision made at the desk.
The numbers
The financial comparison is stark. Where CAD accumulates unforeseen expenses toward the end of a project, BIM front-loads the effort and flattens risk. In the analysis behind this publication, the integrated return on investment reached 476.72% — the compounded effect of fewer errors, less rework and greater budget certainty.
Profitability as a design decision
Choosing BIM is not a software preference; it is a financial strategy. Controlling risk, protecting margins and giving clients certainty over cost is, ultimately, part of good design.